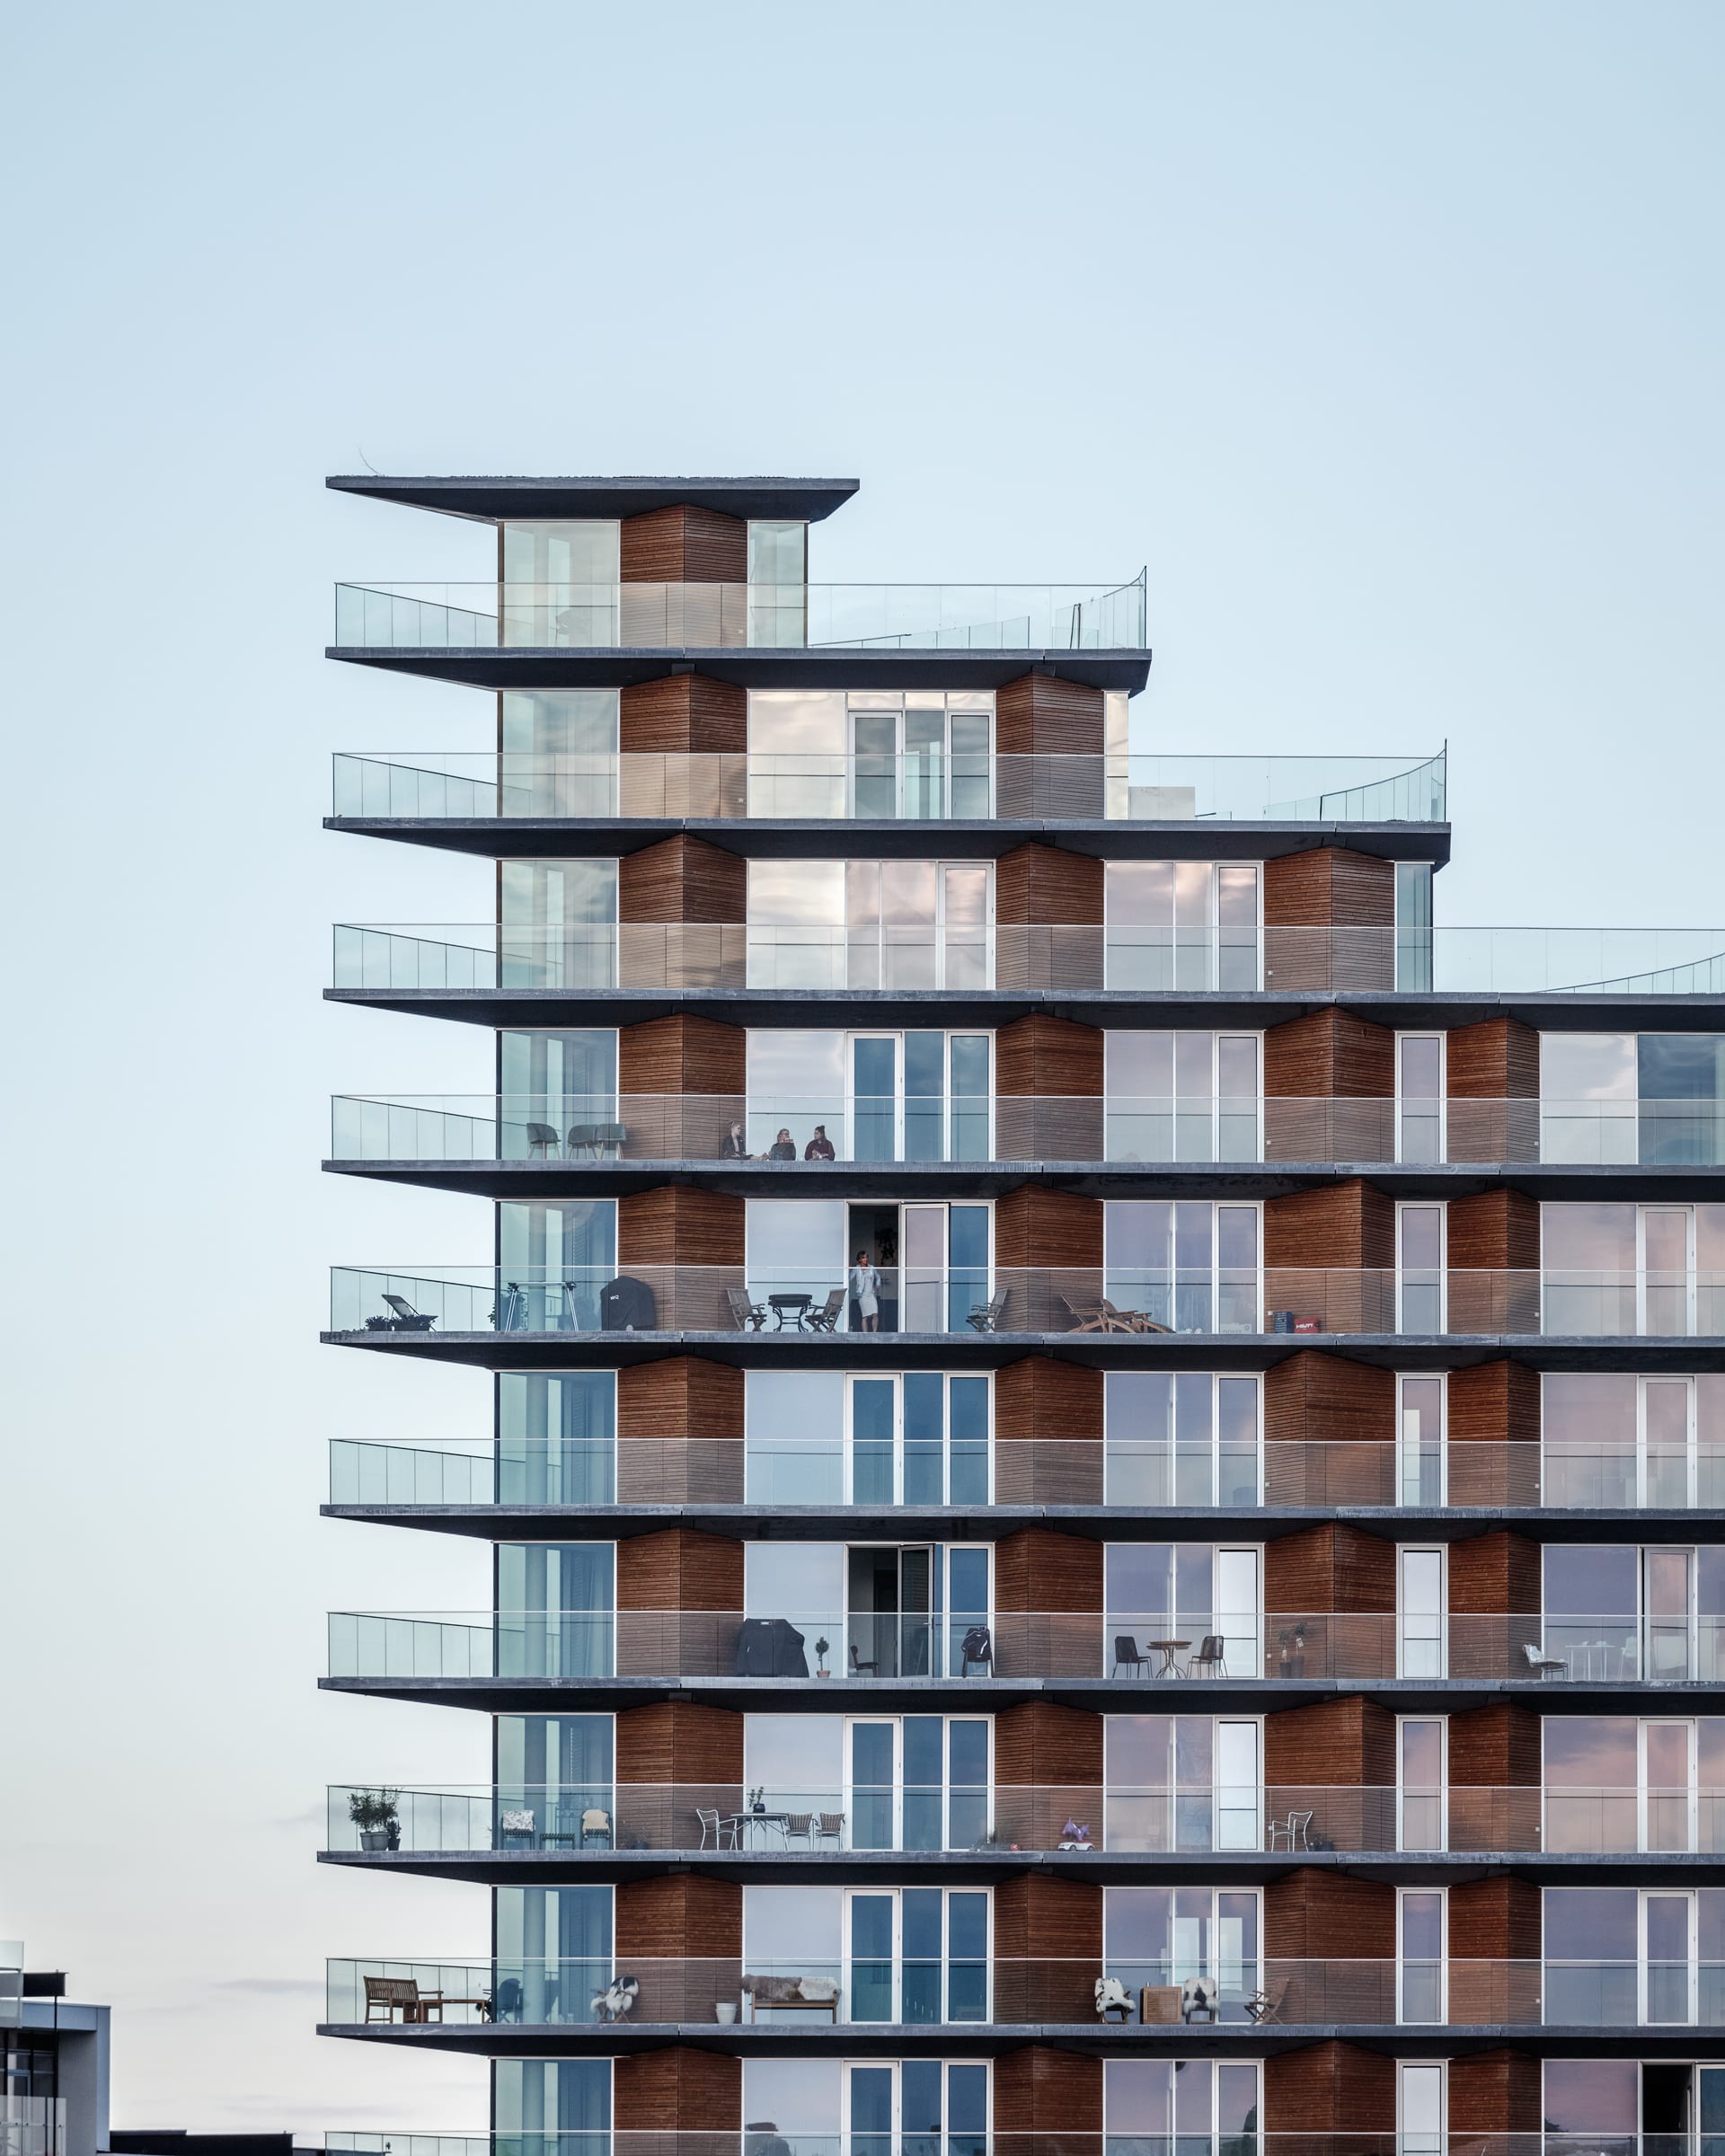
Rail in linear metre (Cladding)
14000 ml
Surface
8400 m²
La rencontre parfaite entre design, technologie et nature
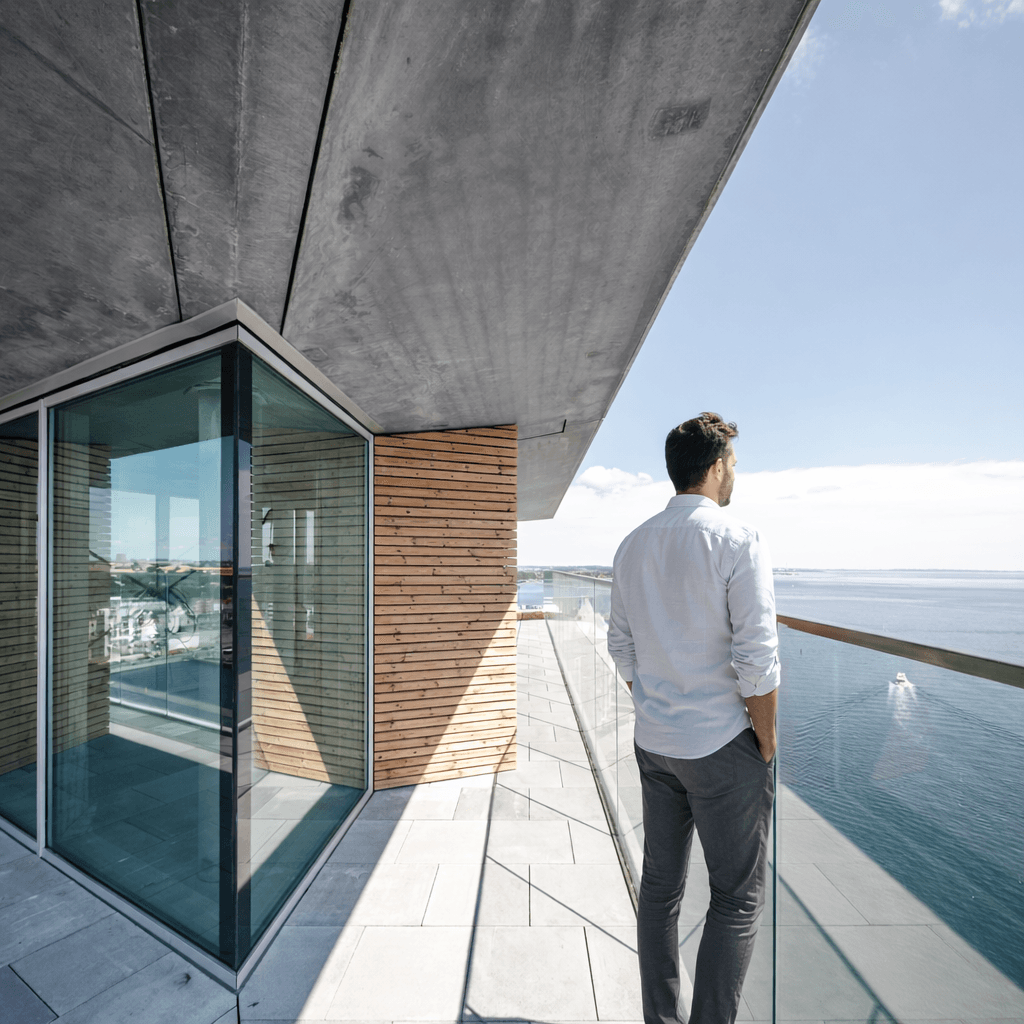
An aesthetic and functional challenge
For this ambitious project, architectural quality and visual consistency of the facades were priorities. The building envelope had to reflect both the modernity of the design and the robustness required for a coastal environment exposed to the elements.
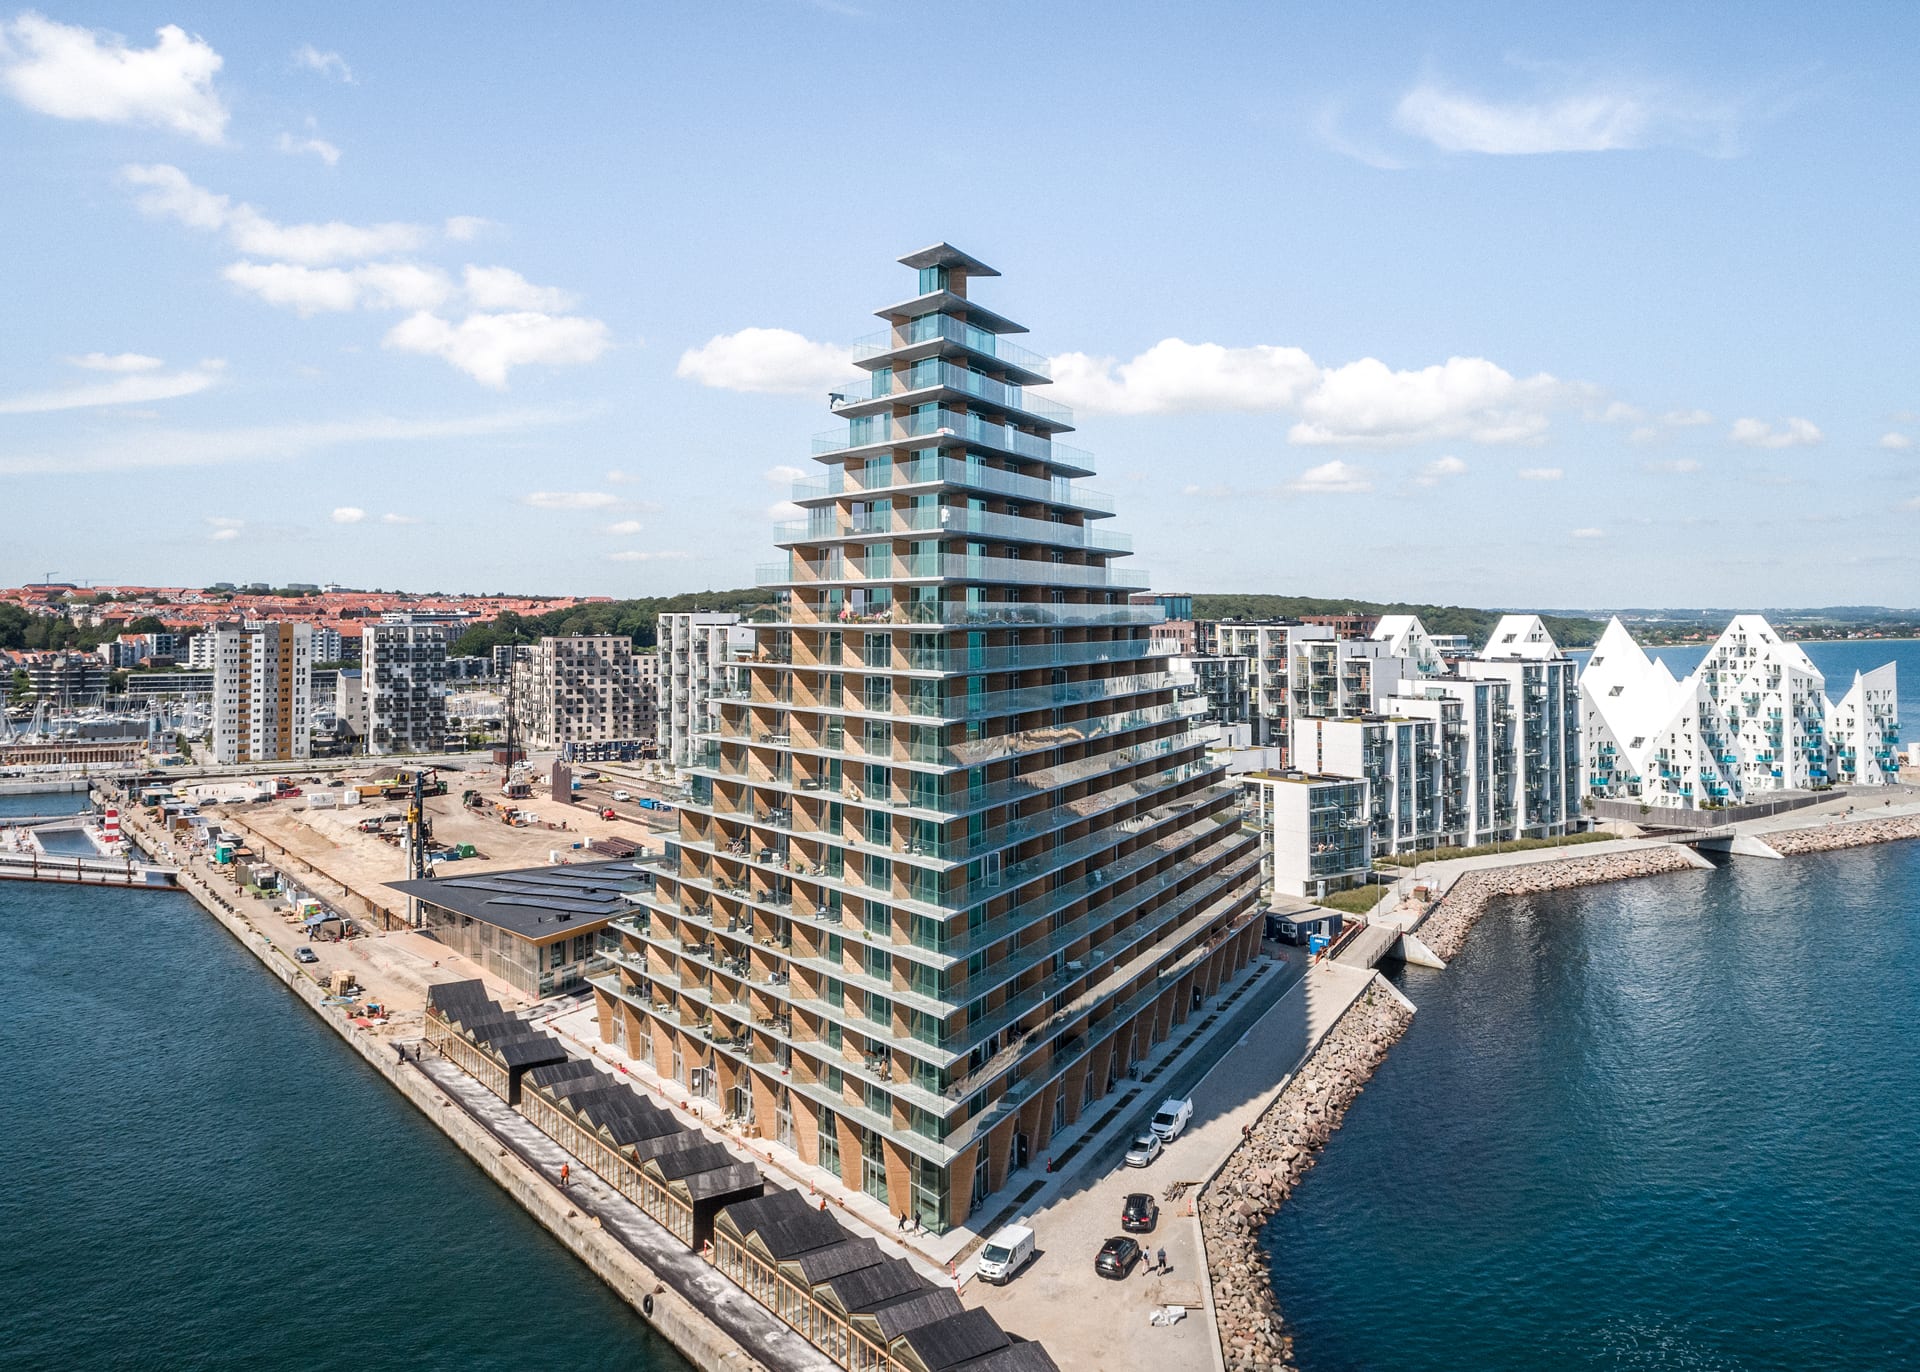
The Grad® solution serving architecture
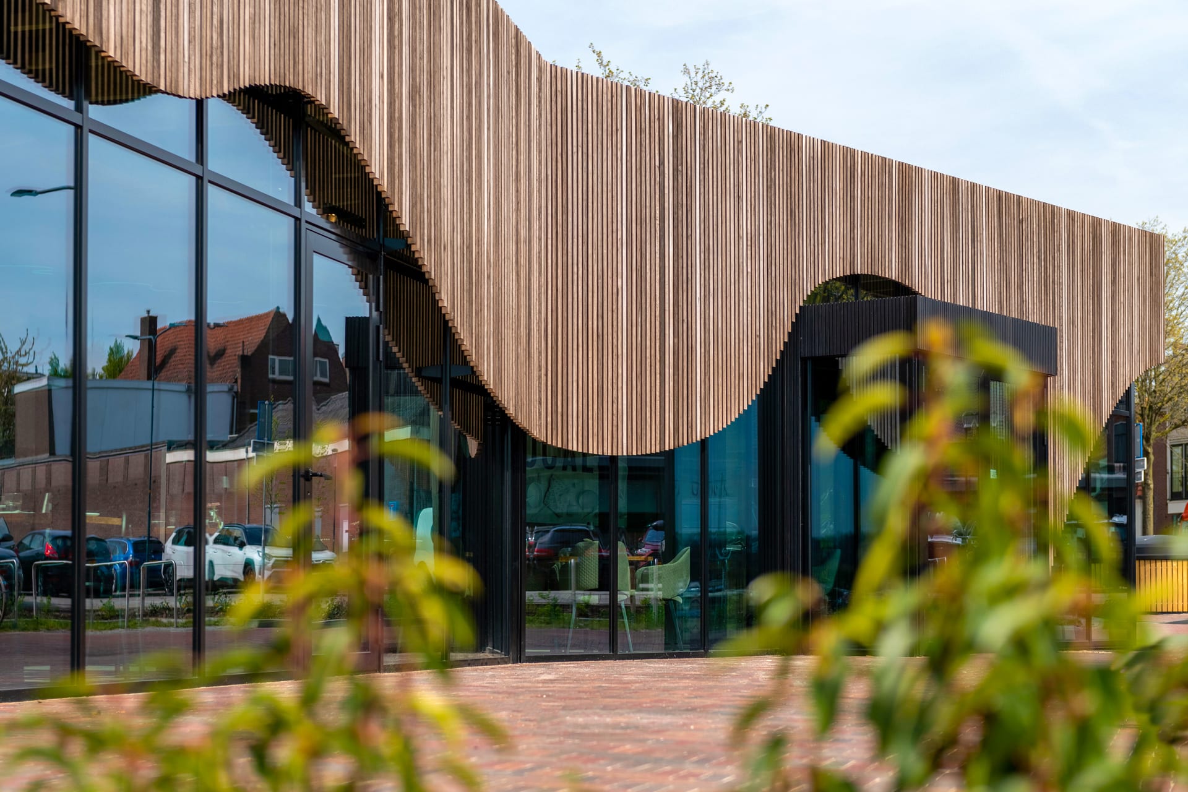
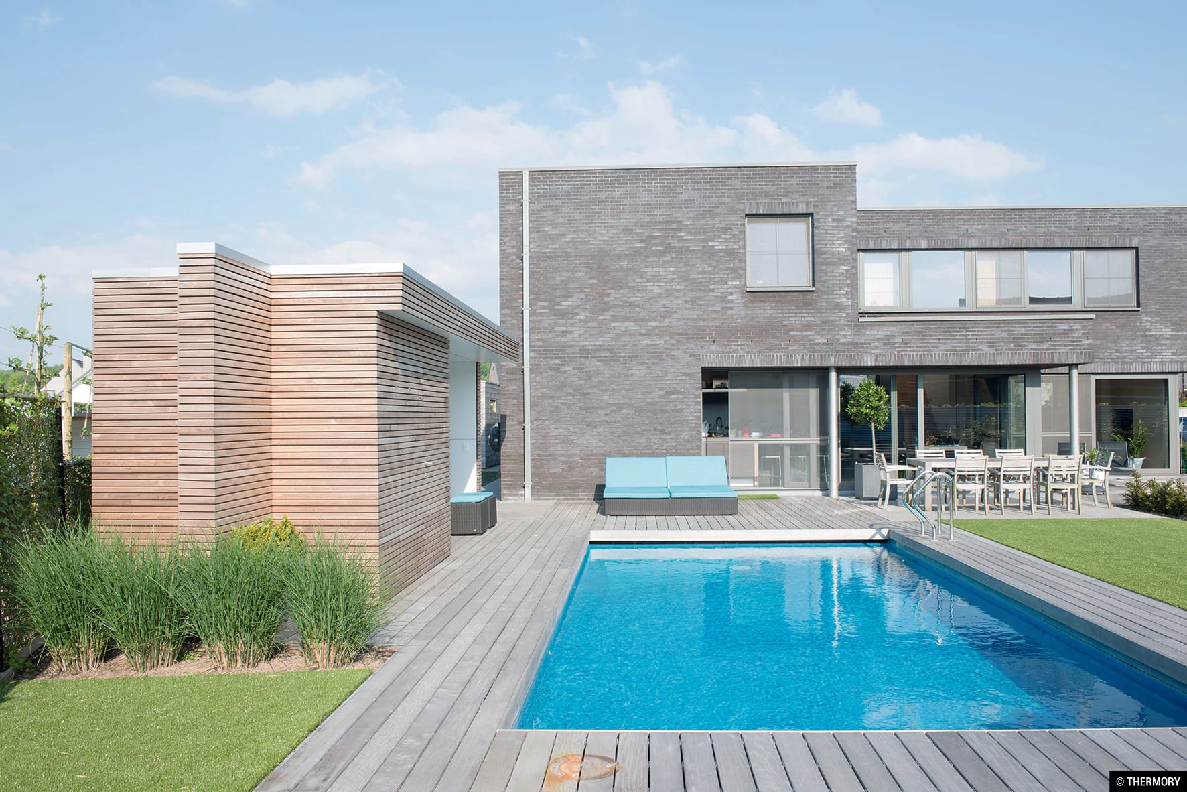
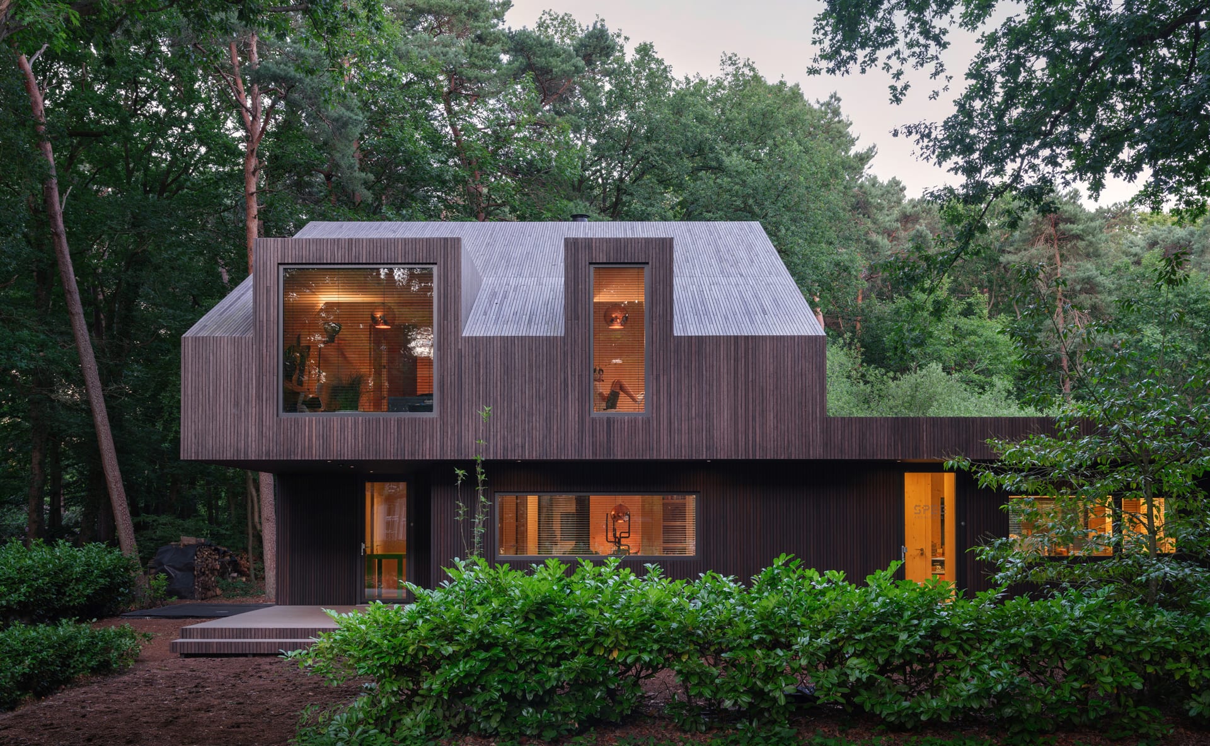
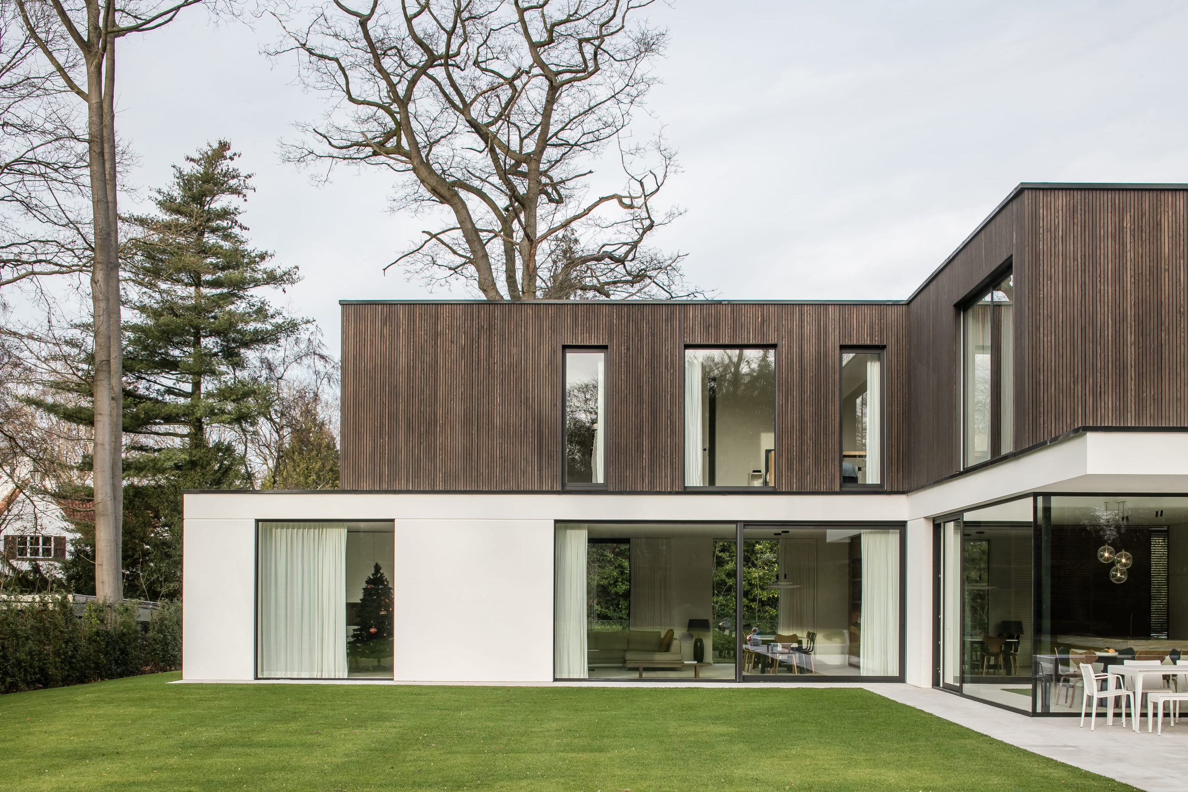
The Grad® solution was chosen for the complete wooden cladding of the building, allowing for installation with an invisible fixing structure ensuring clean and refined lines. This system fully meets the project’s aesthetic expectations, avoiding any visible screws and offering a homogeneous and elegant finish. The thermo-pine facade thus implemented lends warmth and timelessness to the ensemble, while being adapted to demanding climatic conditions such as those of a seafront.
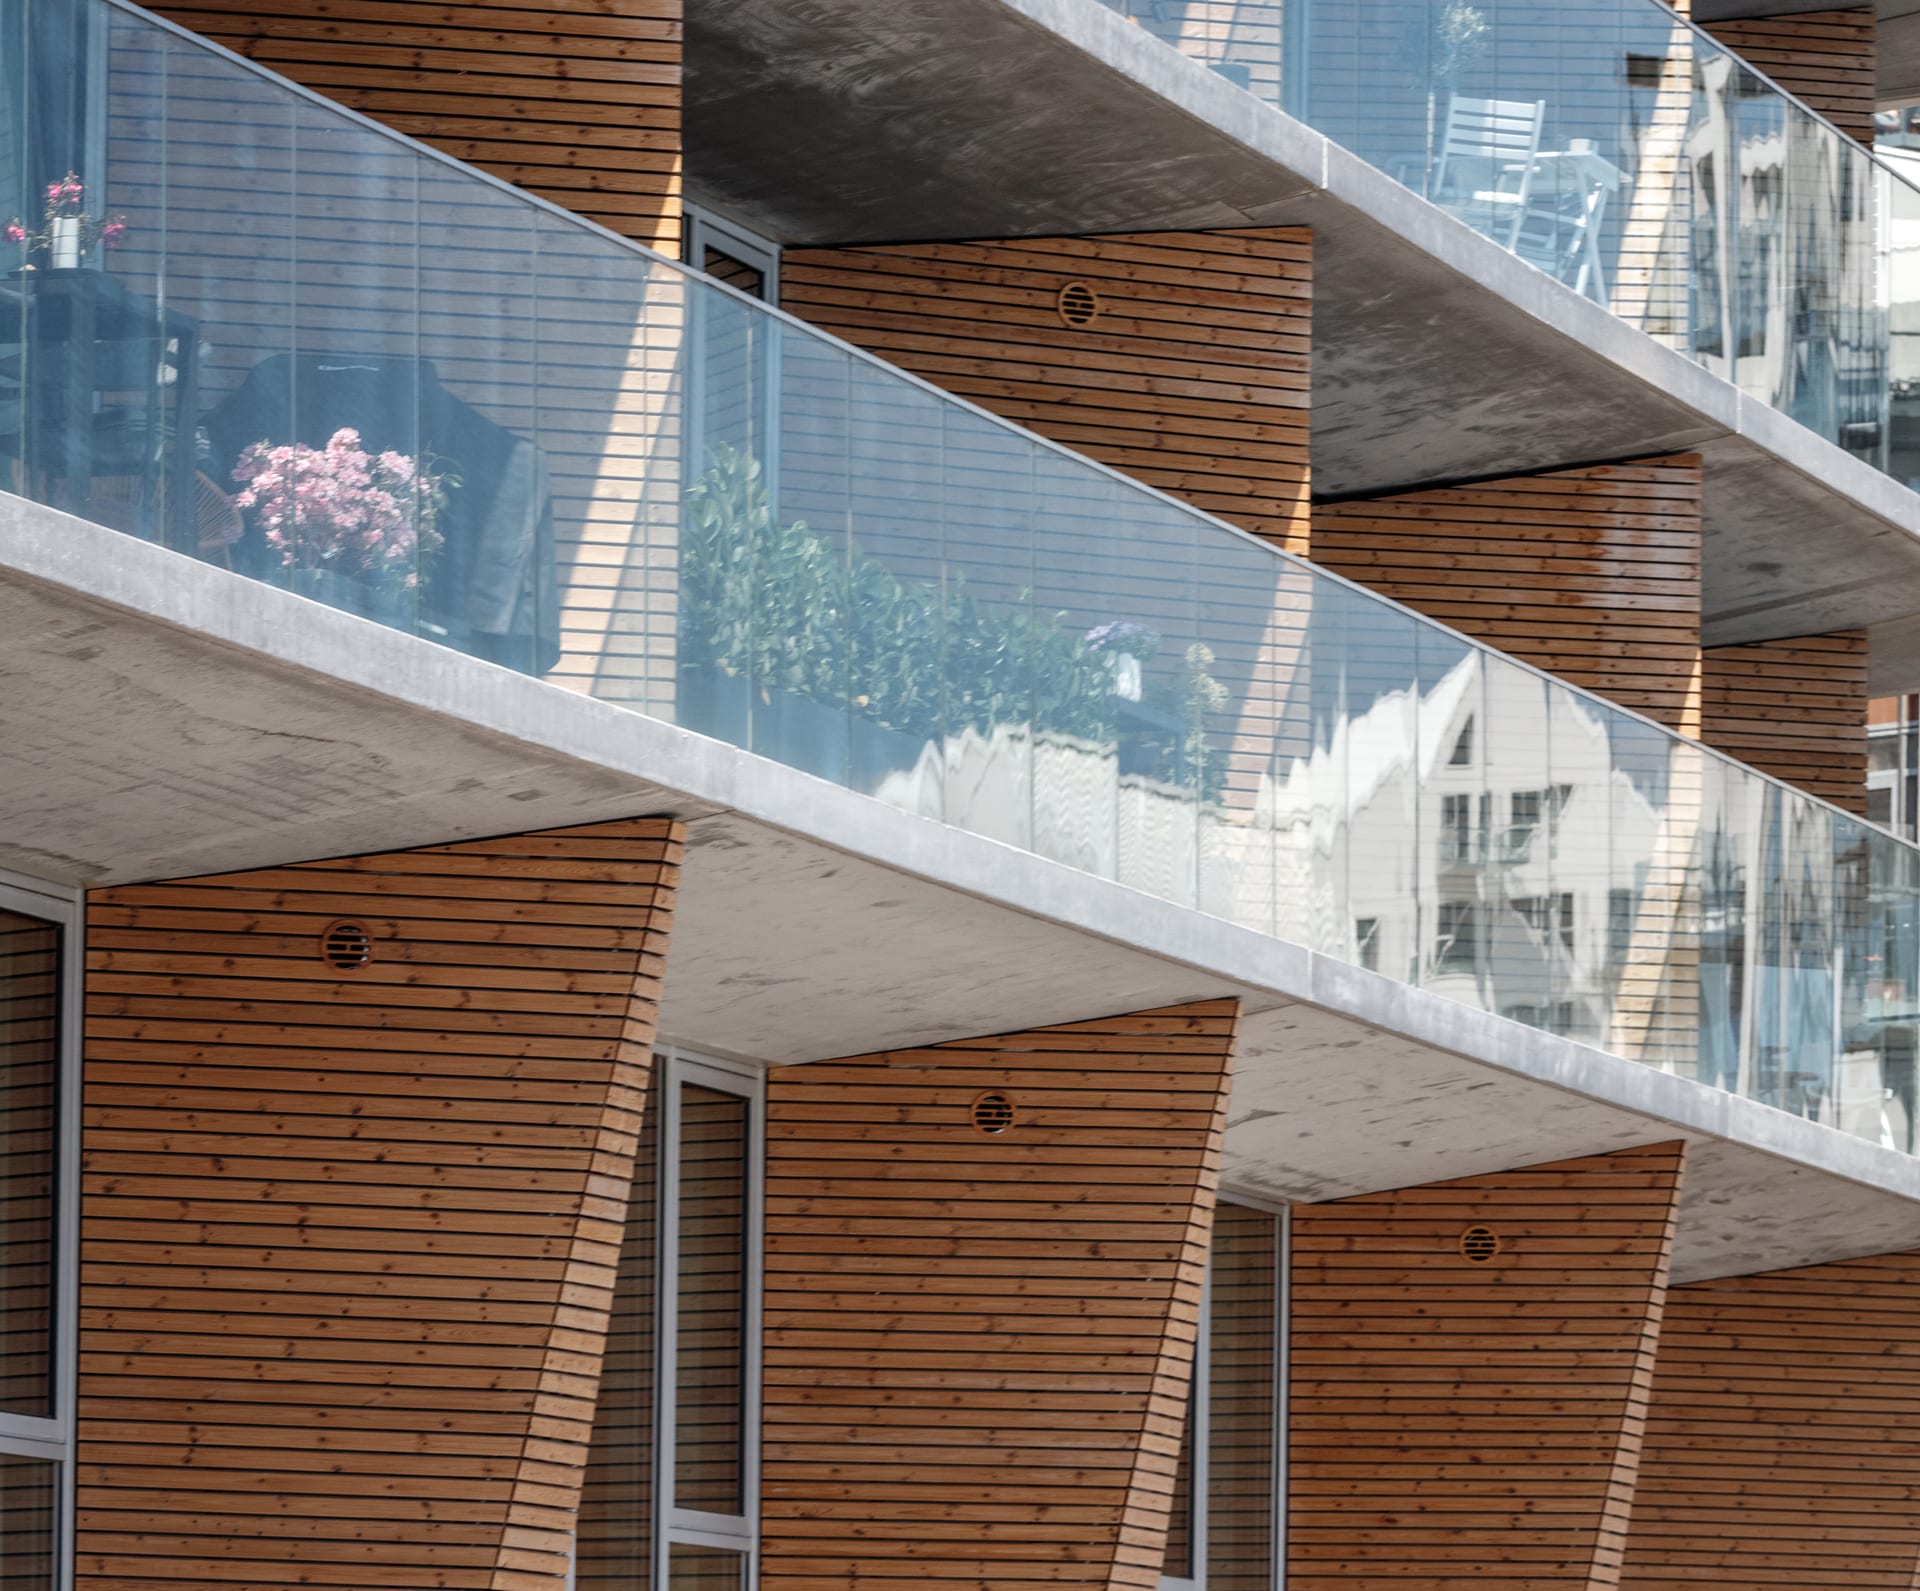
Successful integration into its harbour context
Beyond its striking appearance, Aarhus Harbour Apartments stands as a symbol of the transformation of the Aarhus harbour district: a place that combines maritime landscapes, urban life, and contemporary residential spaces. Thanks to the choice of materials and the attention paid to visual integration, the building fits harmoniously into its territory, while offering its inhabitants panoramic views and a seaside living experience.

Thermopine

Flat rail