Rail in linear metre (Cladding)
747 ml
Surface
450 m²
La rencontre parfaite entre design, technologie et nature
Sustainable and bio-based design
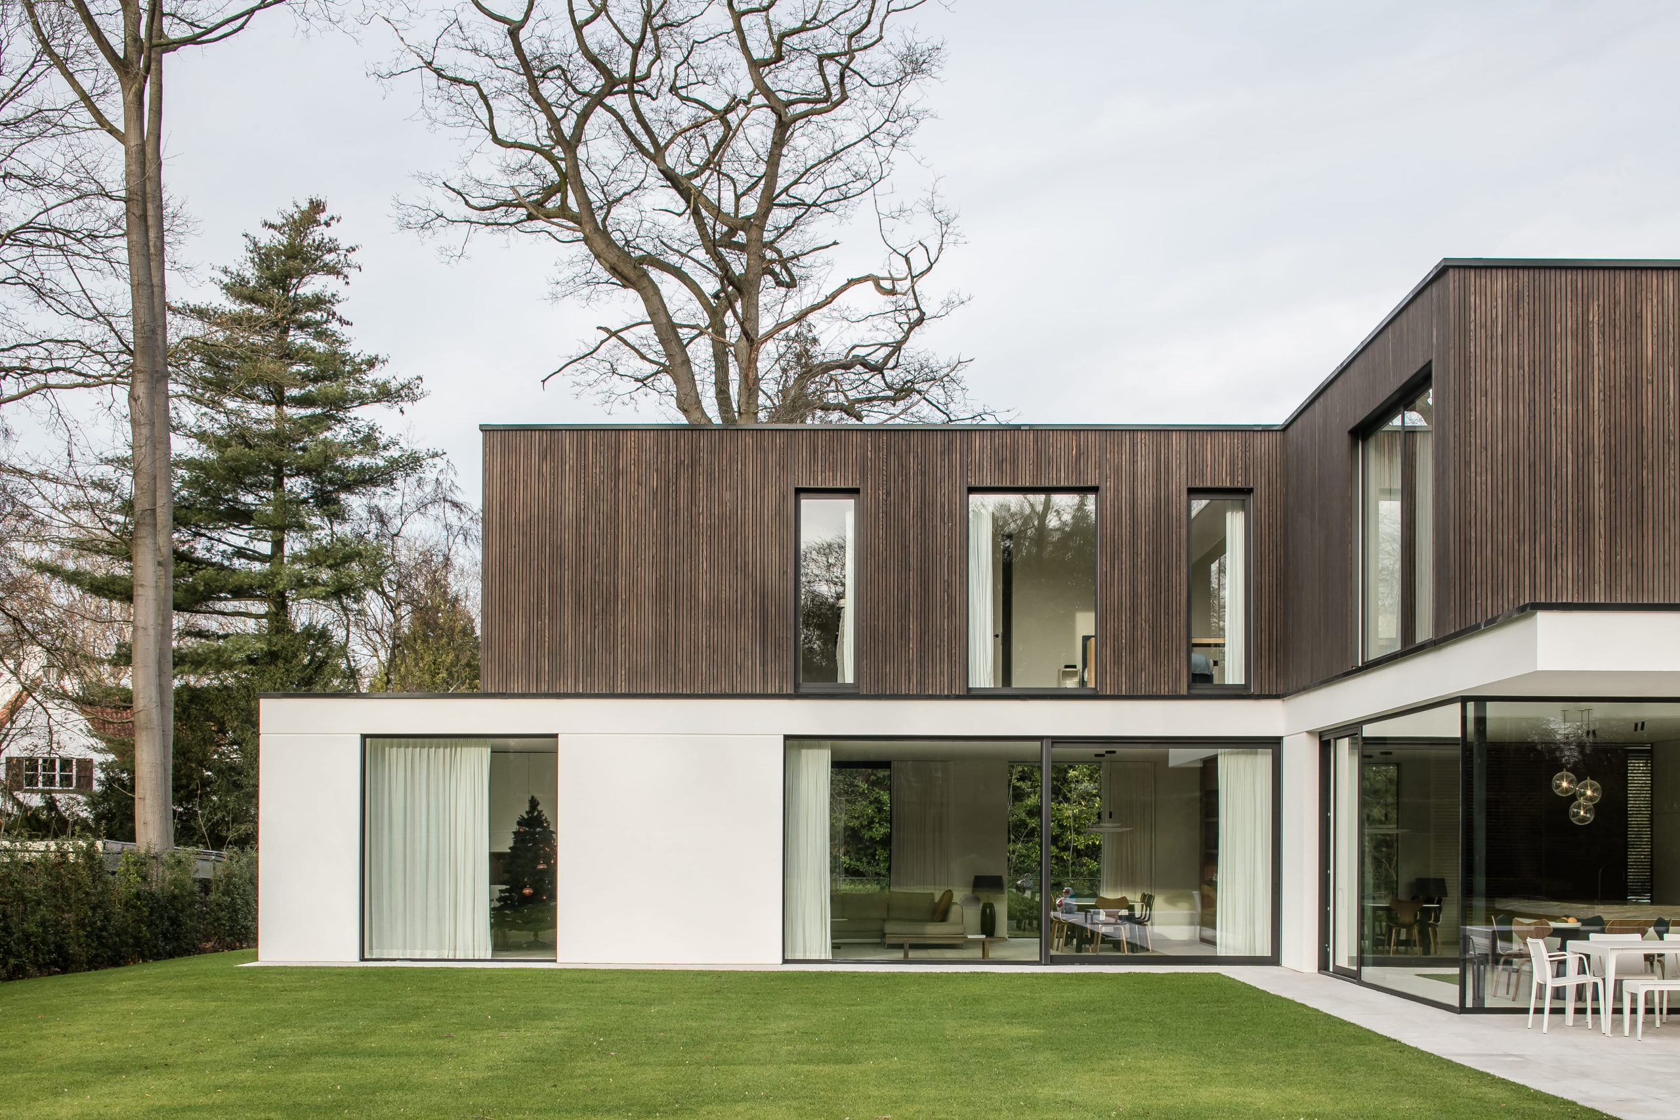
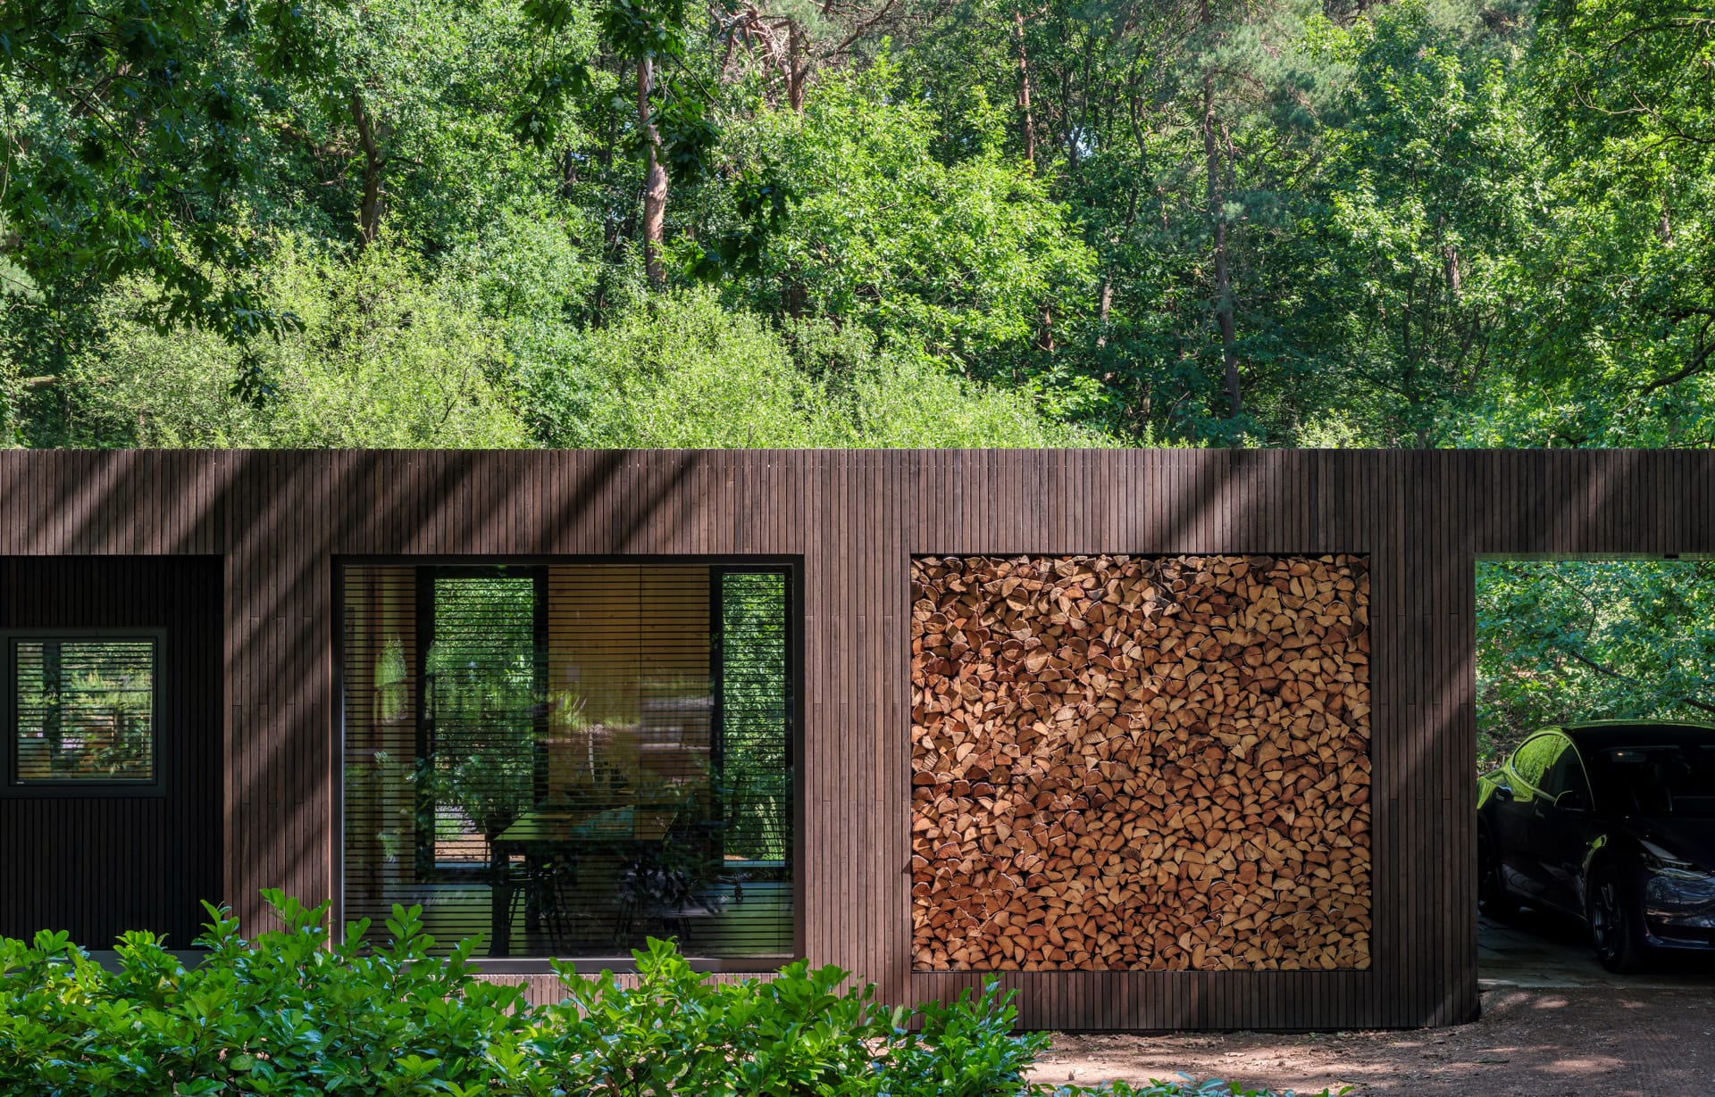
The dwelling was designed with an ecological and environmentally friendly approach. Built with bio-based materials and without external energy production, it notably stores CO₂ thanks to the use of wood, unlike traditional materials such as concrete. This approach contributes to a healthier and warmer indoor climate.
High-performance and aesthetic wood cladding
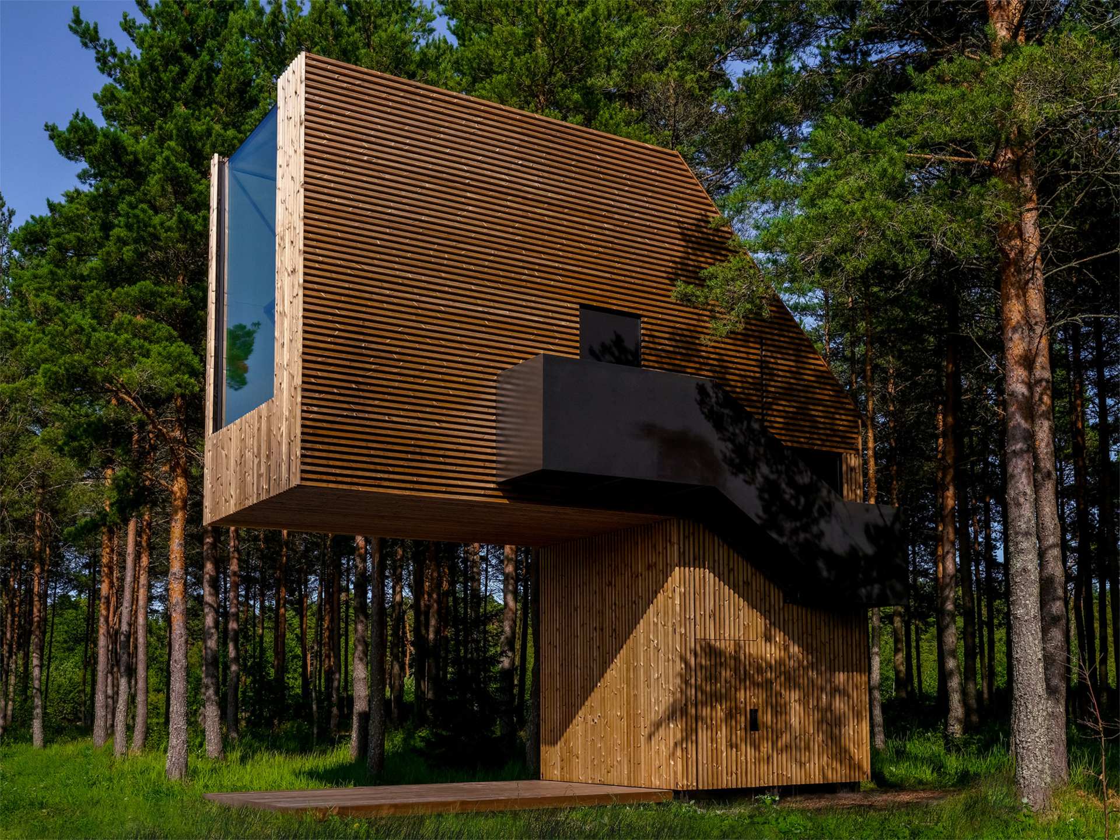
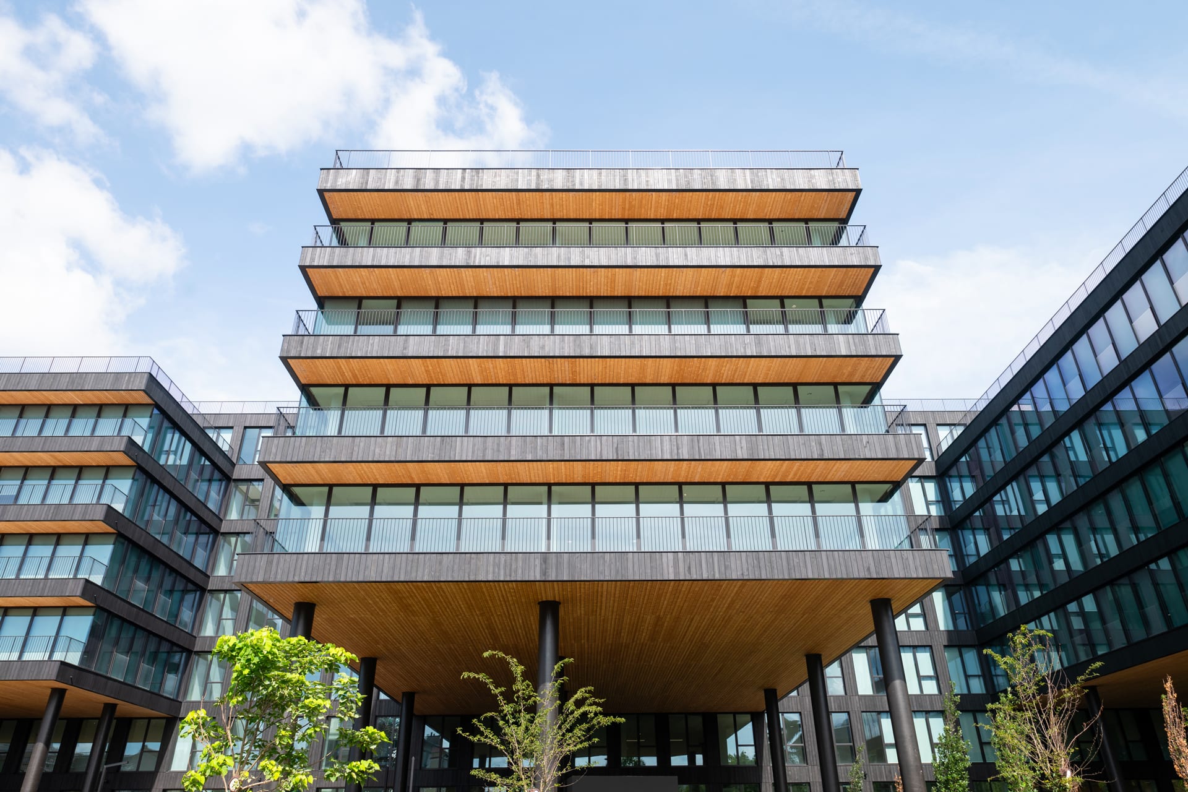
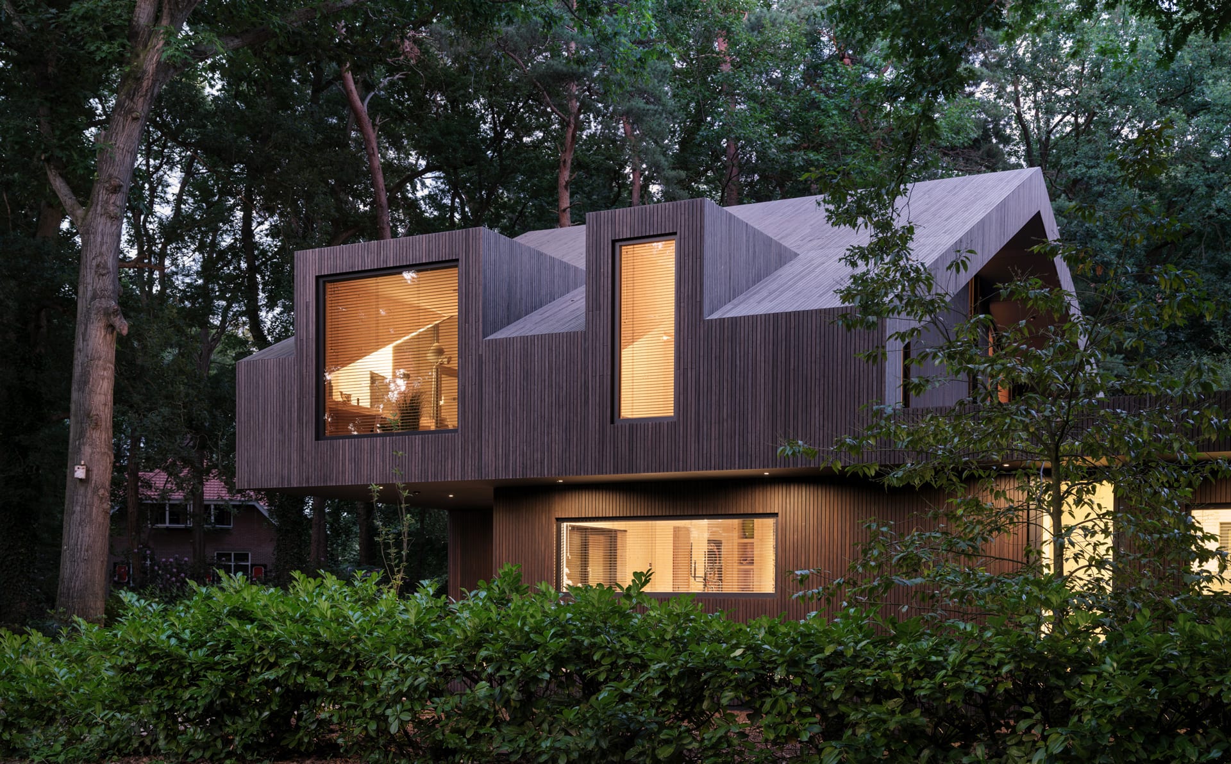
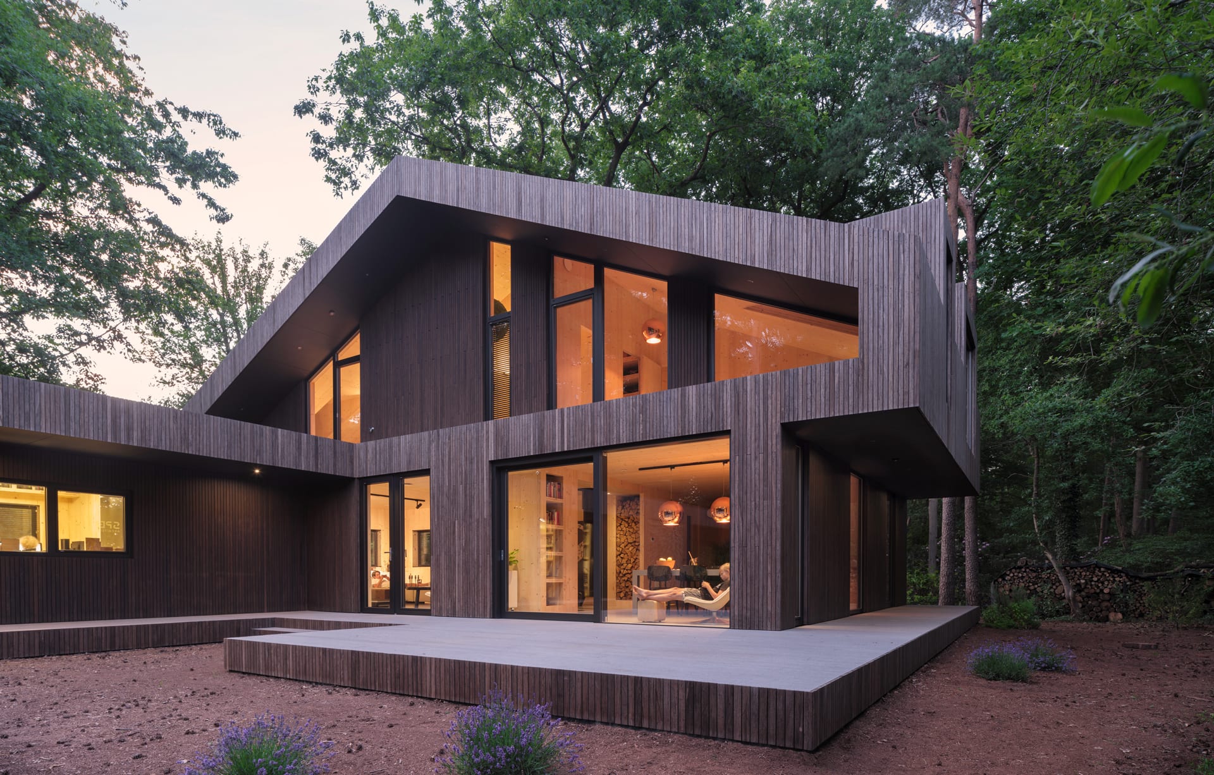
To clad the facade, the choice fell on MOSO® Bamboo X-Treme® cladding, a species known for its weather resistance, warm appearance, and durability over time. The use of bamboo reinforces the building’s organic aesthetic and resonates with its natural integration into the forest.
The Grad® solution at the heart of the installation
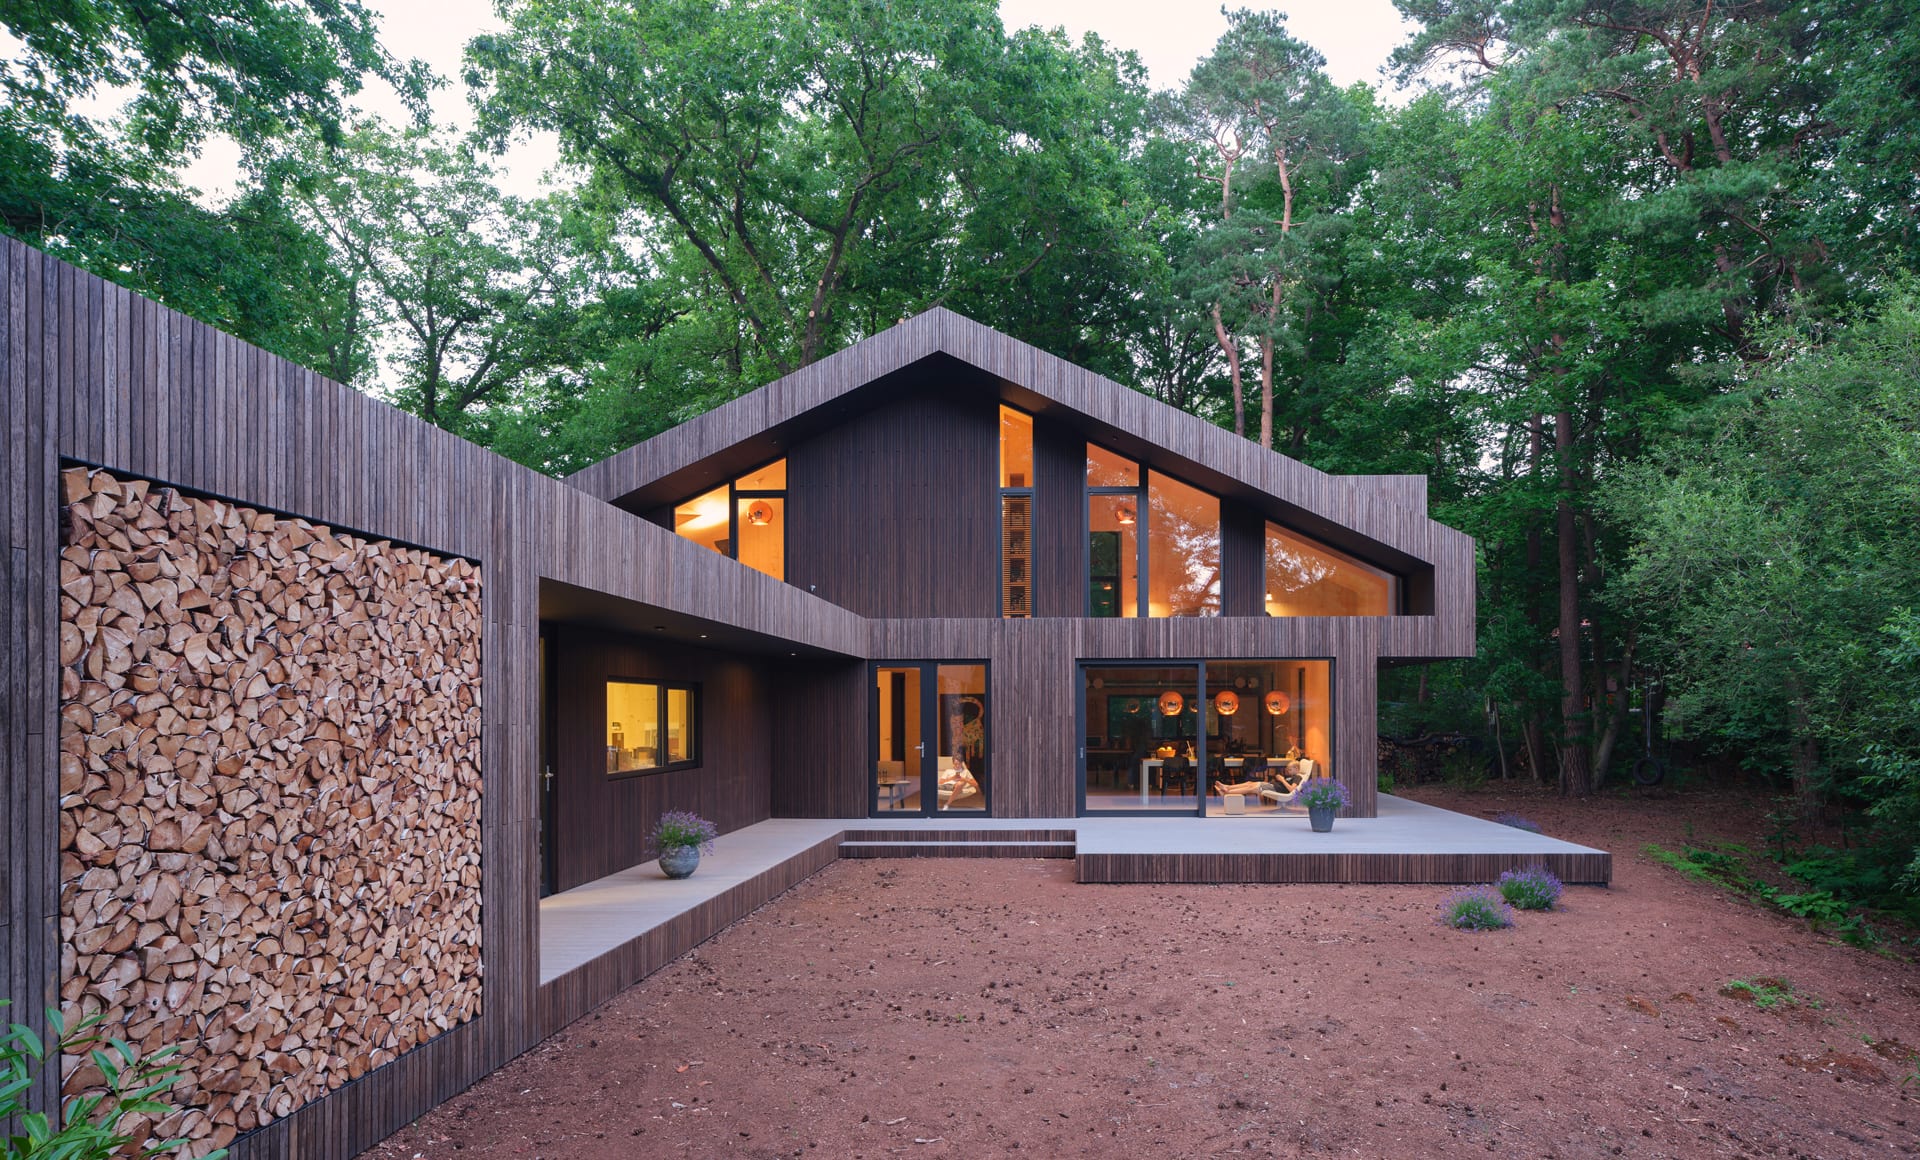
The cladding was installed using the Grad® system on Flat Rail, utilizing Grad®’s proprietary invisible clip fastening technology. This method achieves clean facade lines without visible screws, precise board alignment, and an installation that can be easily dismantled if necessary.
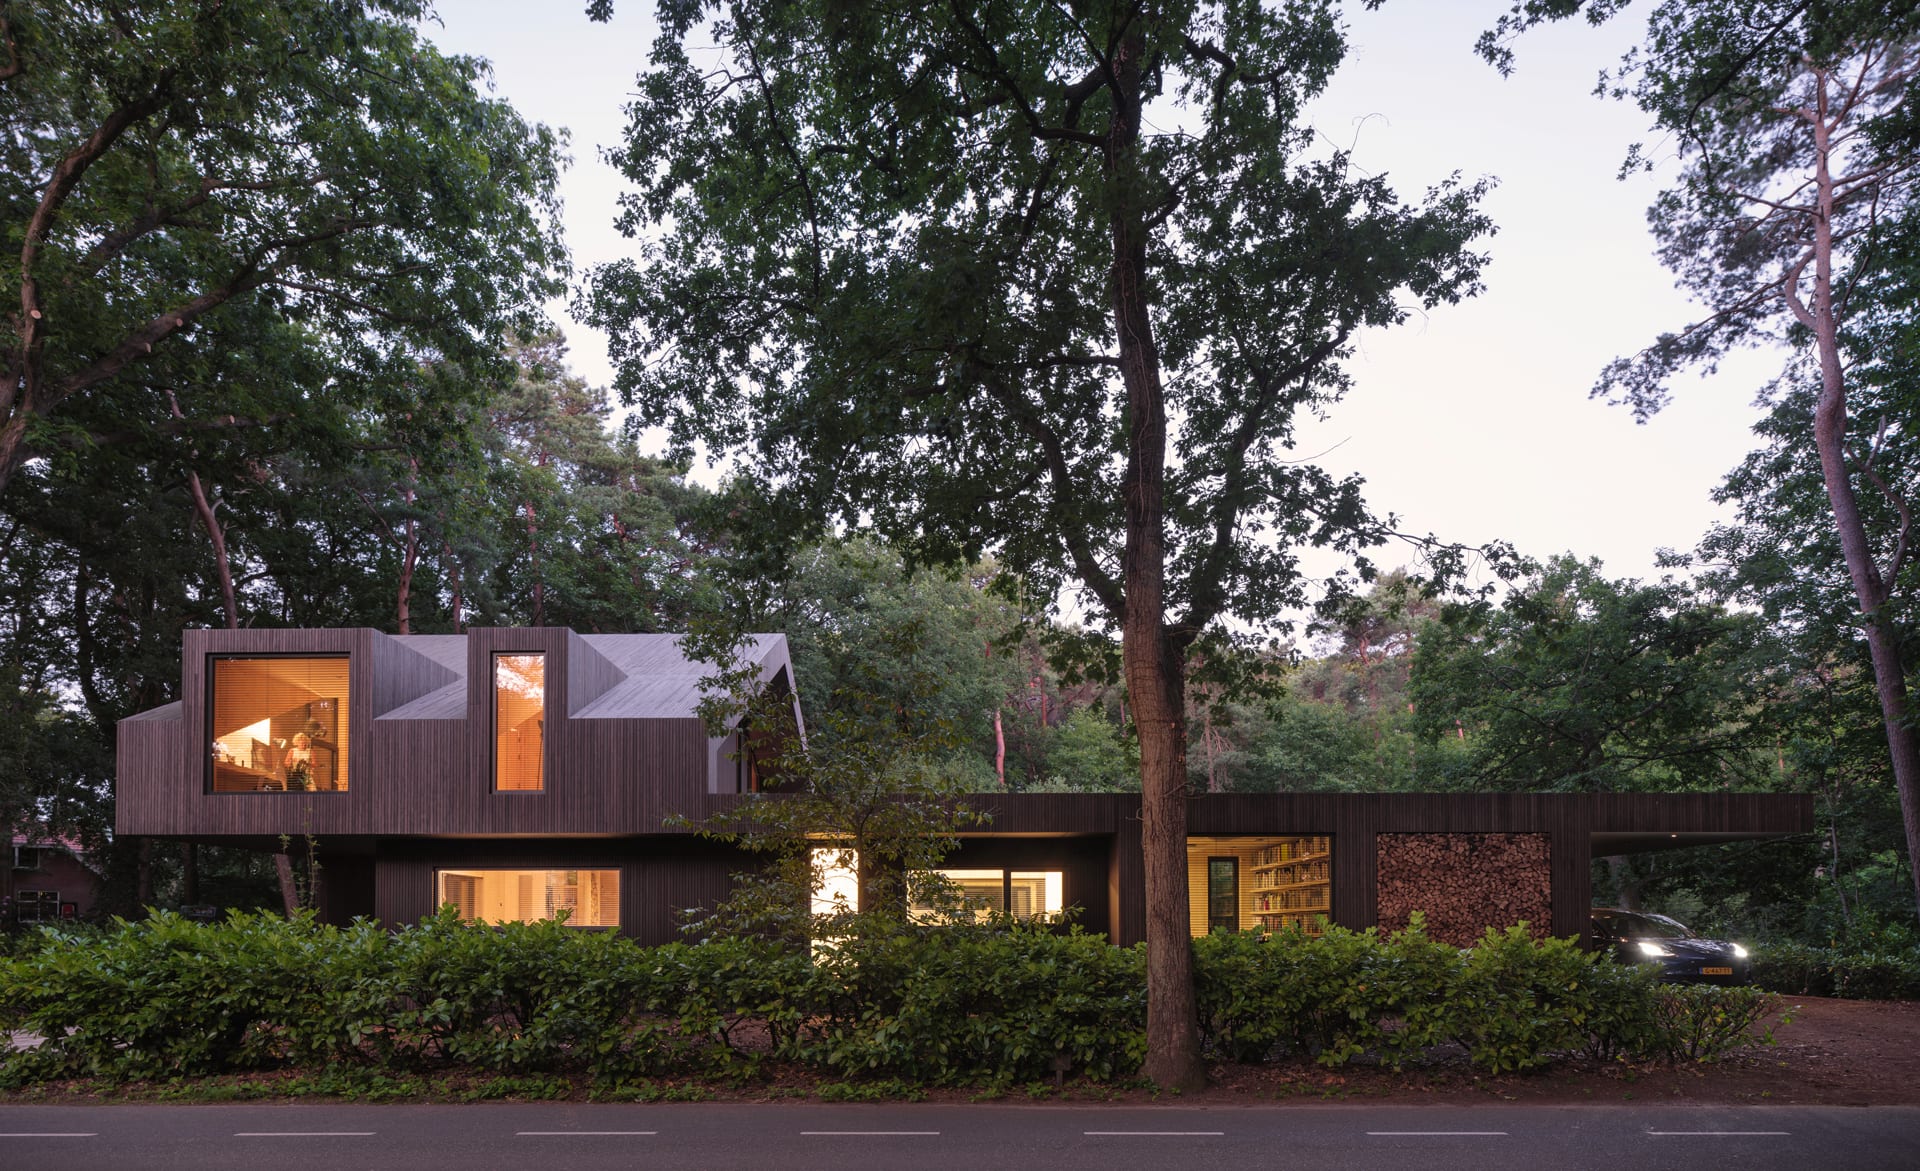
Architecture that dialogues with the environment
Thanks to the integration of wood and the use of the Grad® fastening system, the house successfully maintains an aesthetic balance between contemporary design and natural character. The result is a facade that visually blends into the forest landscape while asserting a strong and sustainable architectural identity.

MOSO® Bamboo X-Treme®

Flat rail