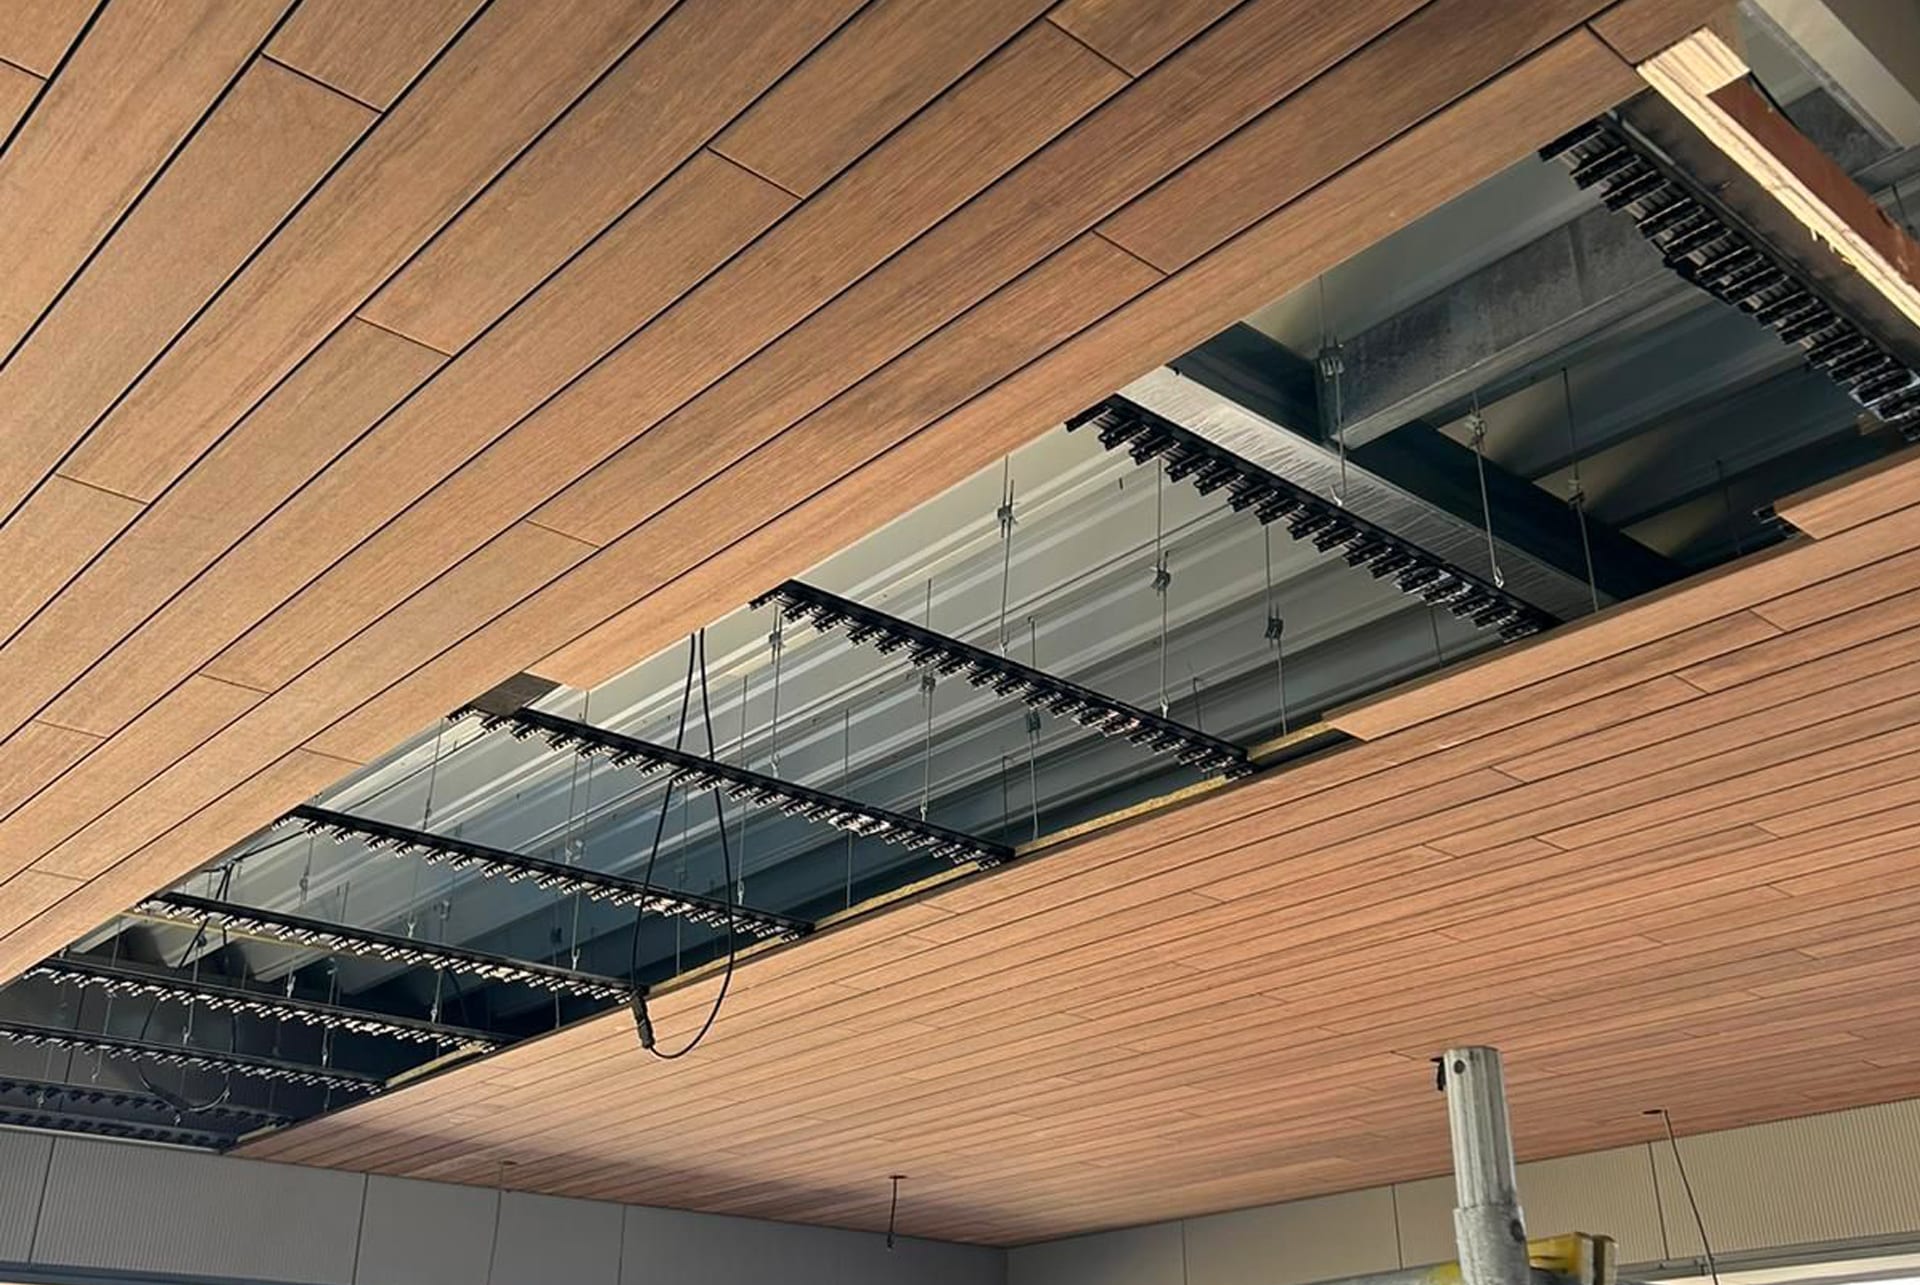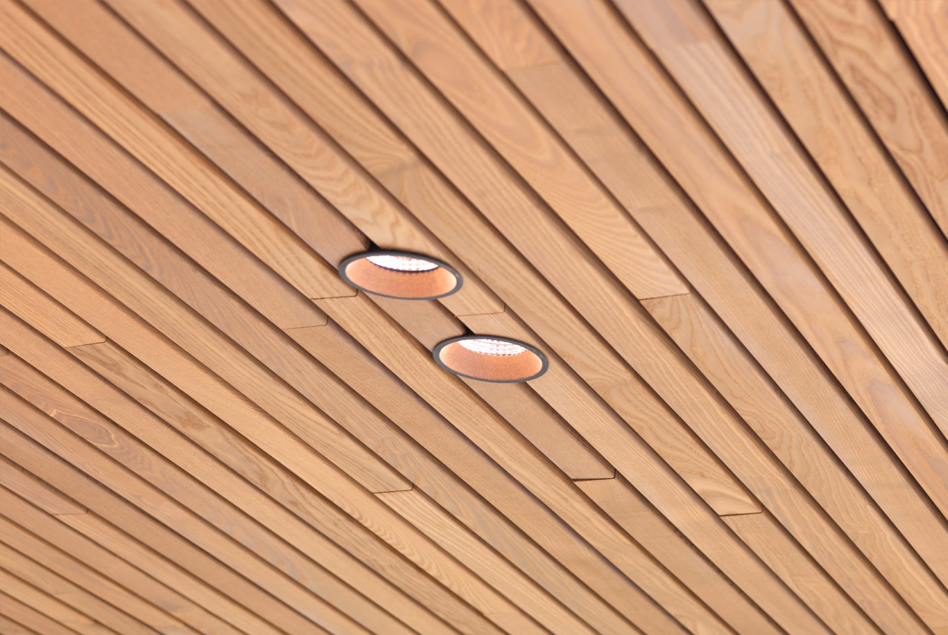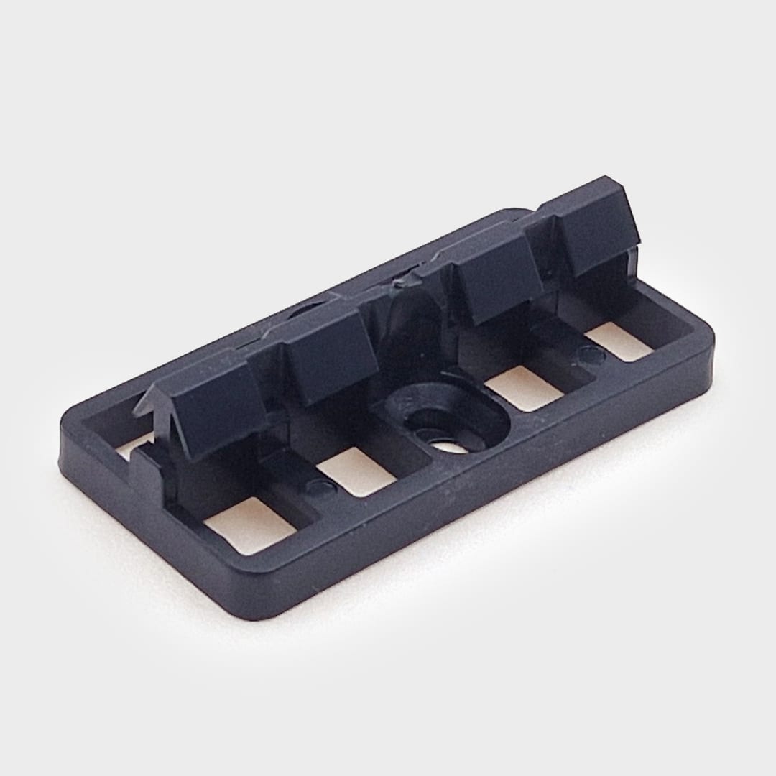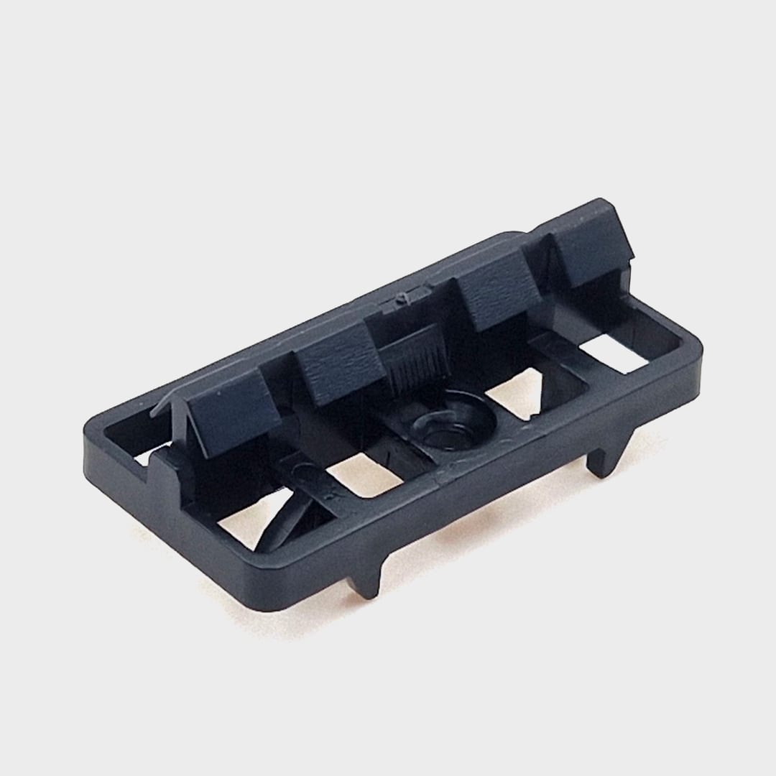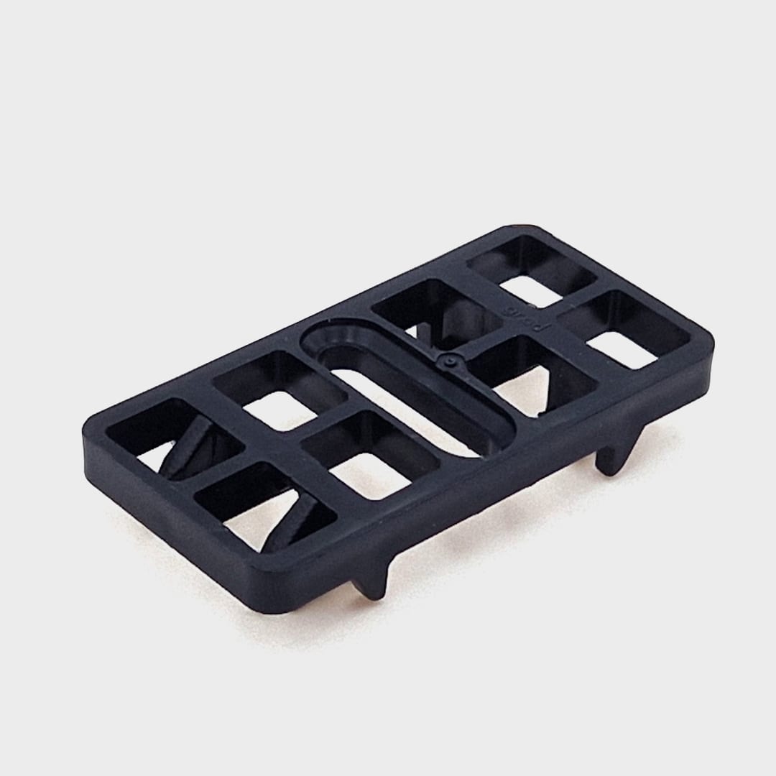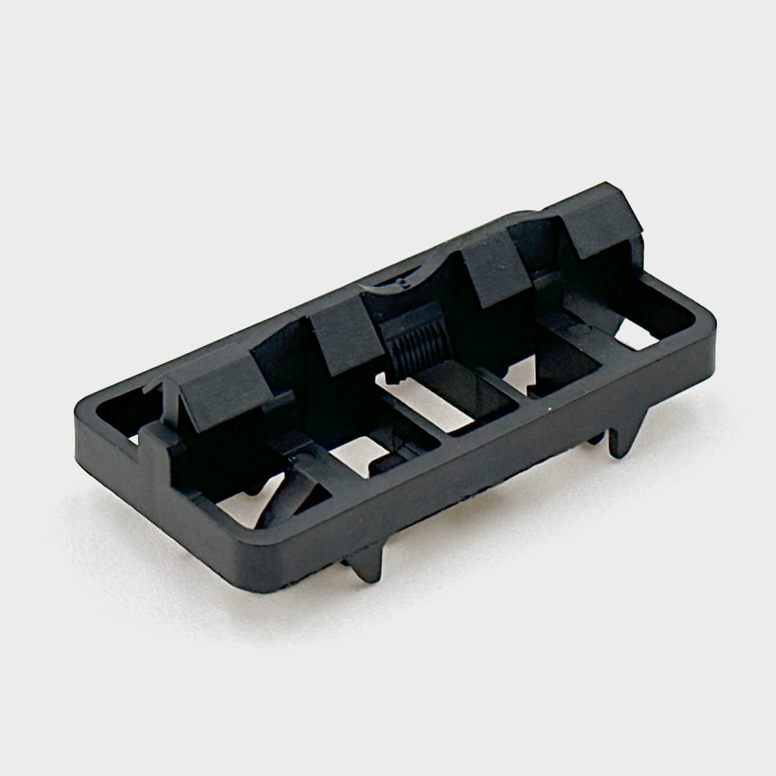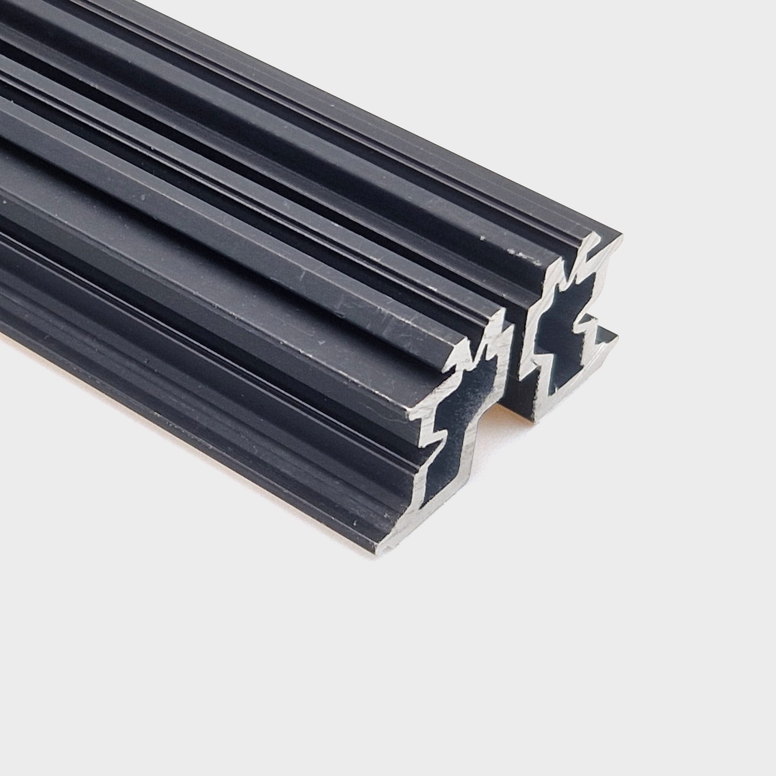
Support rail for fixing deck boards, cladding, soffits and ceilings
- Maximum free span up to 380 mm depending on the configuration. Consult DTU 51.4 and the profile's technical sheet for determining permissible spacing.
- Up to 1.35m between facade fixings*
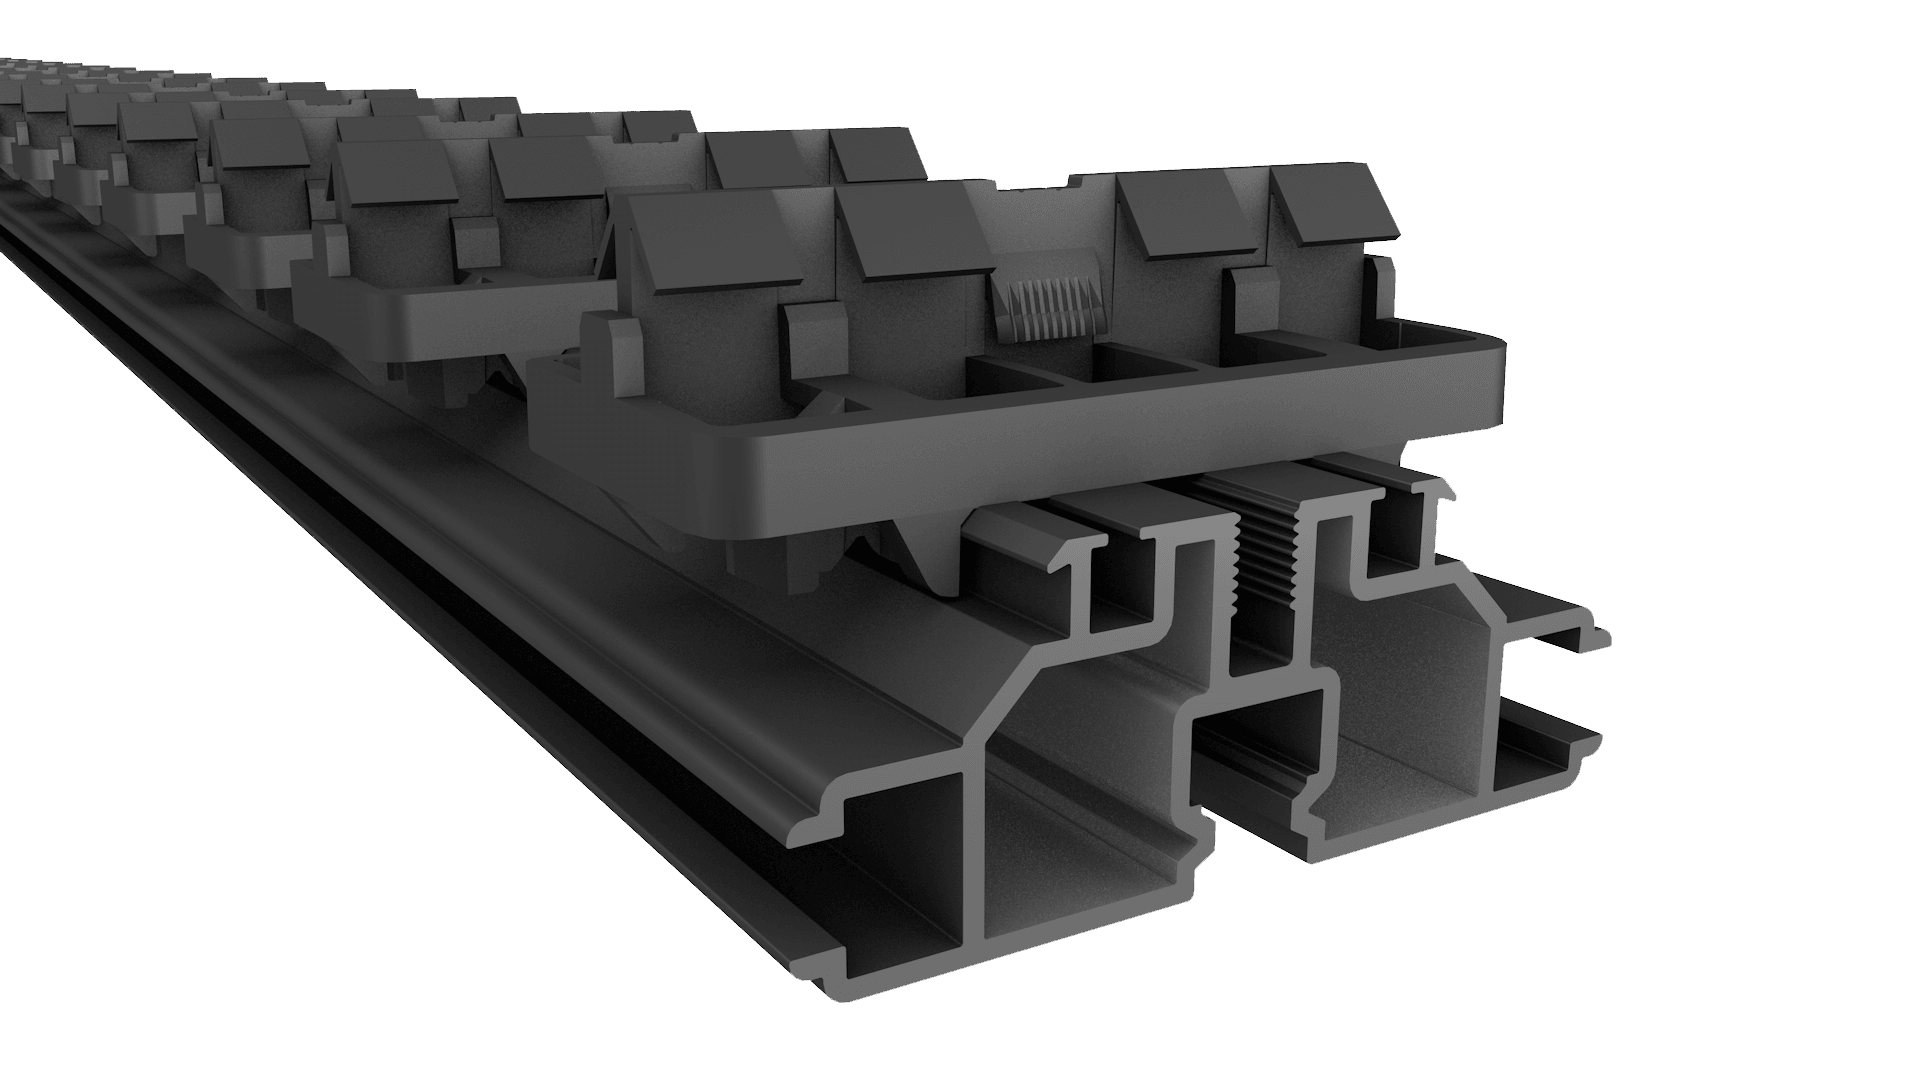
- Industrially pre-clipped profile for perfect vanishing lines
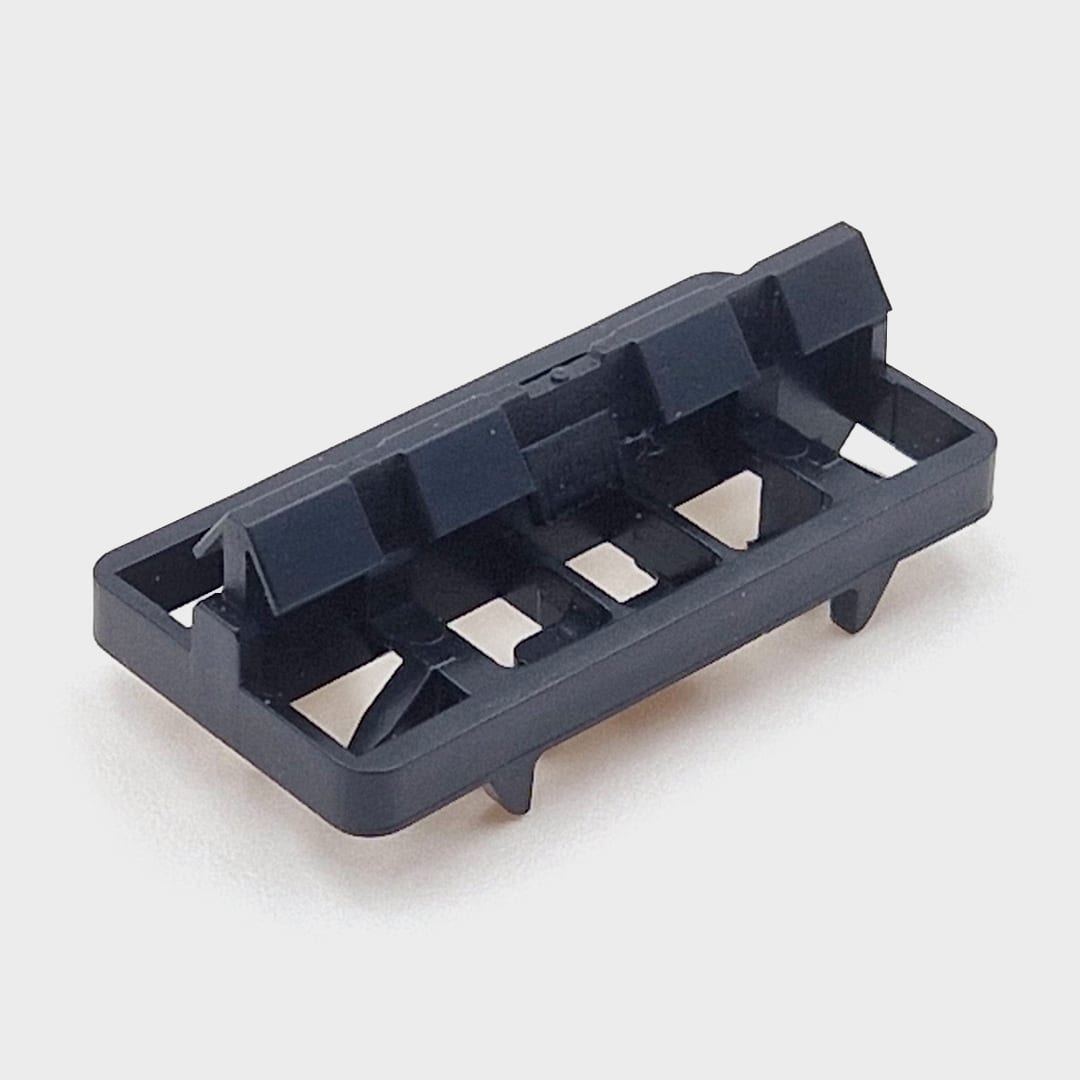
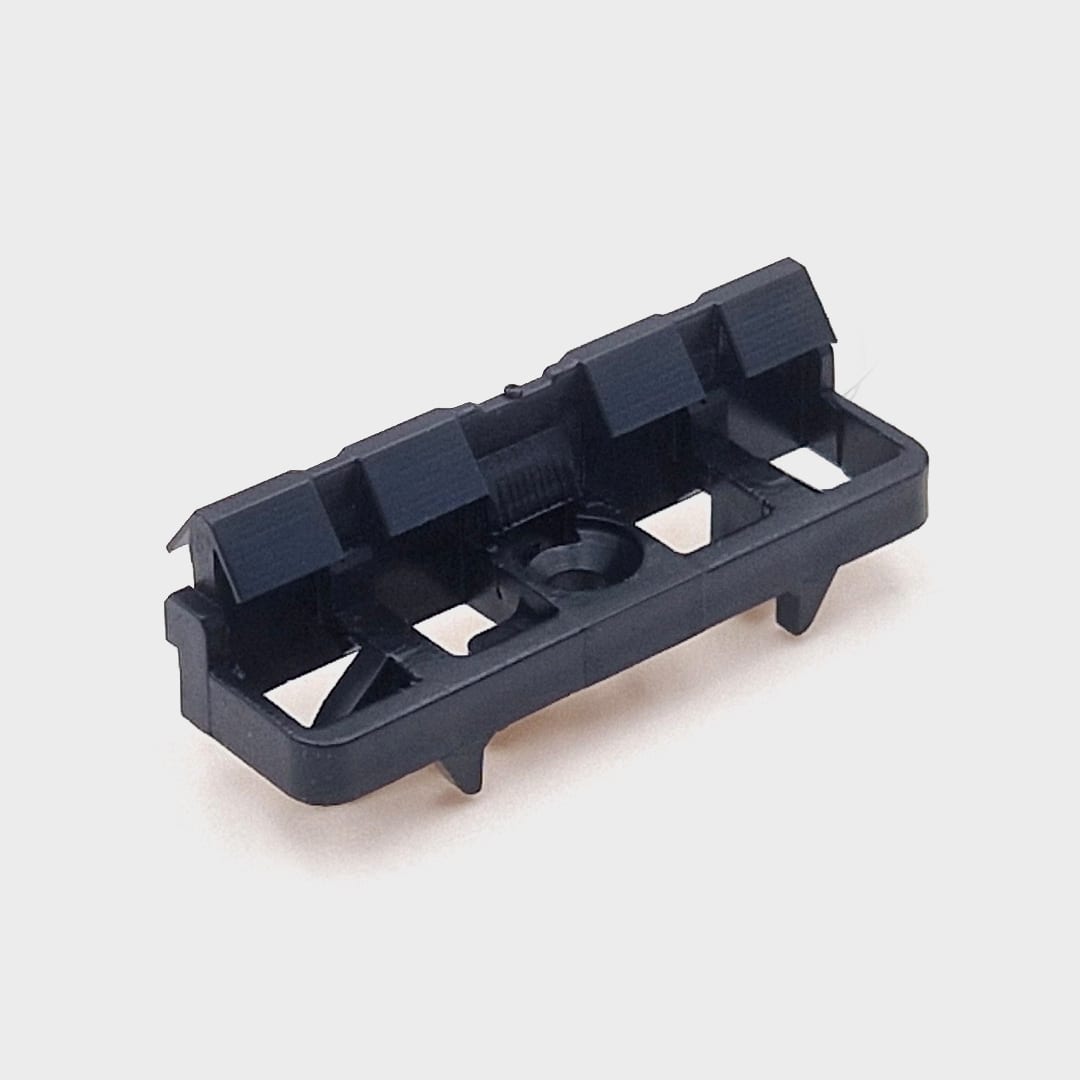
- Possibility to individually remove each board using special keys adapted to the board width
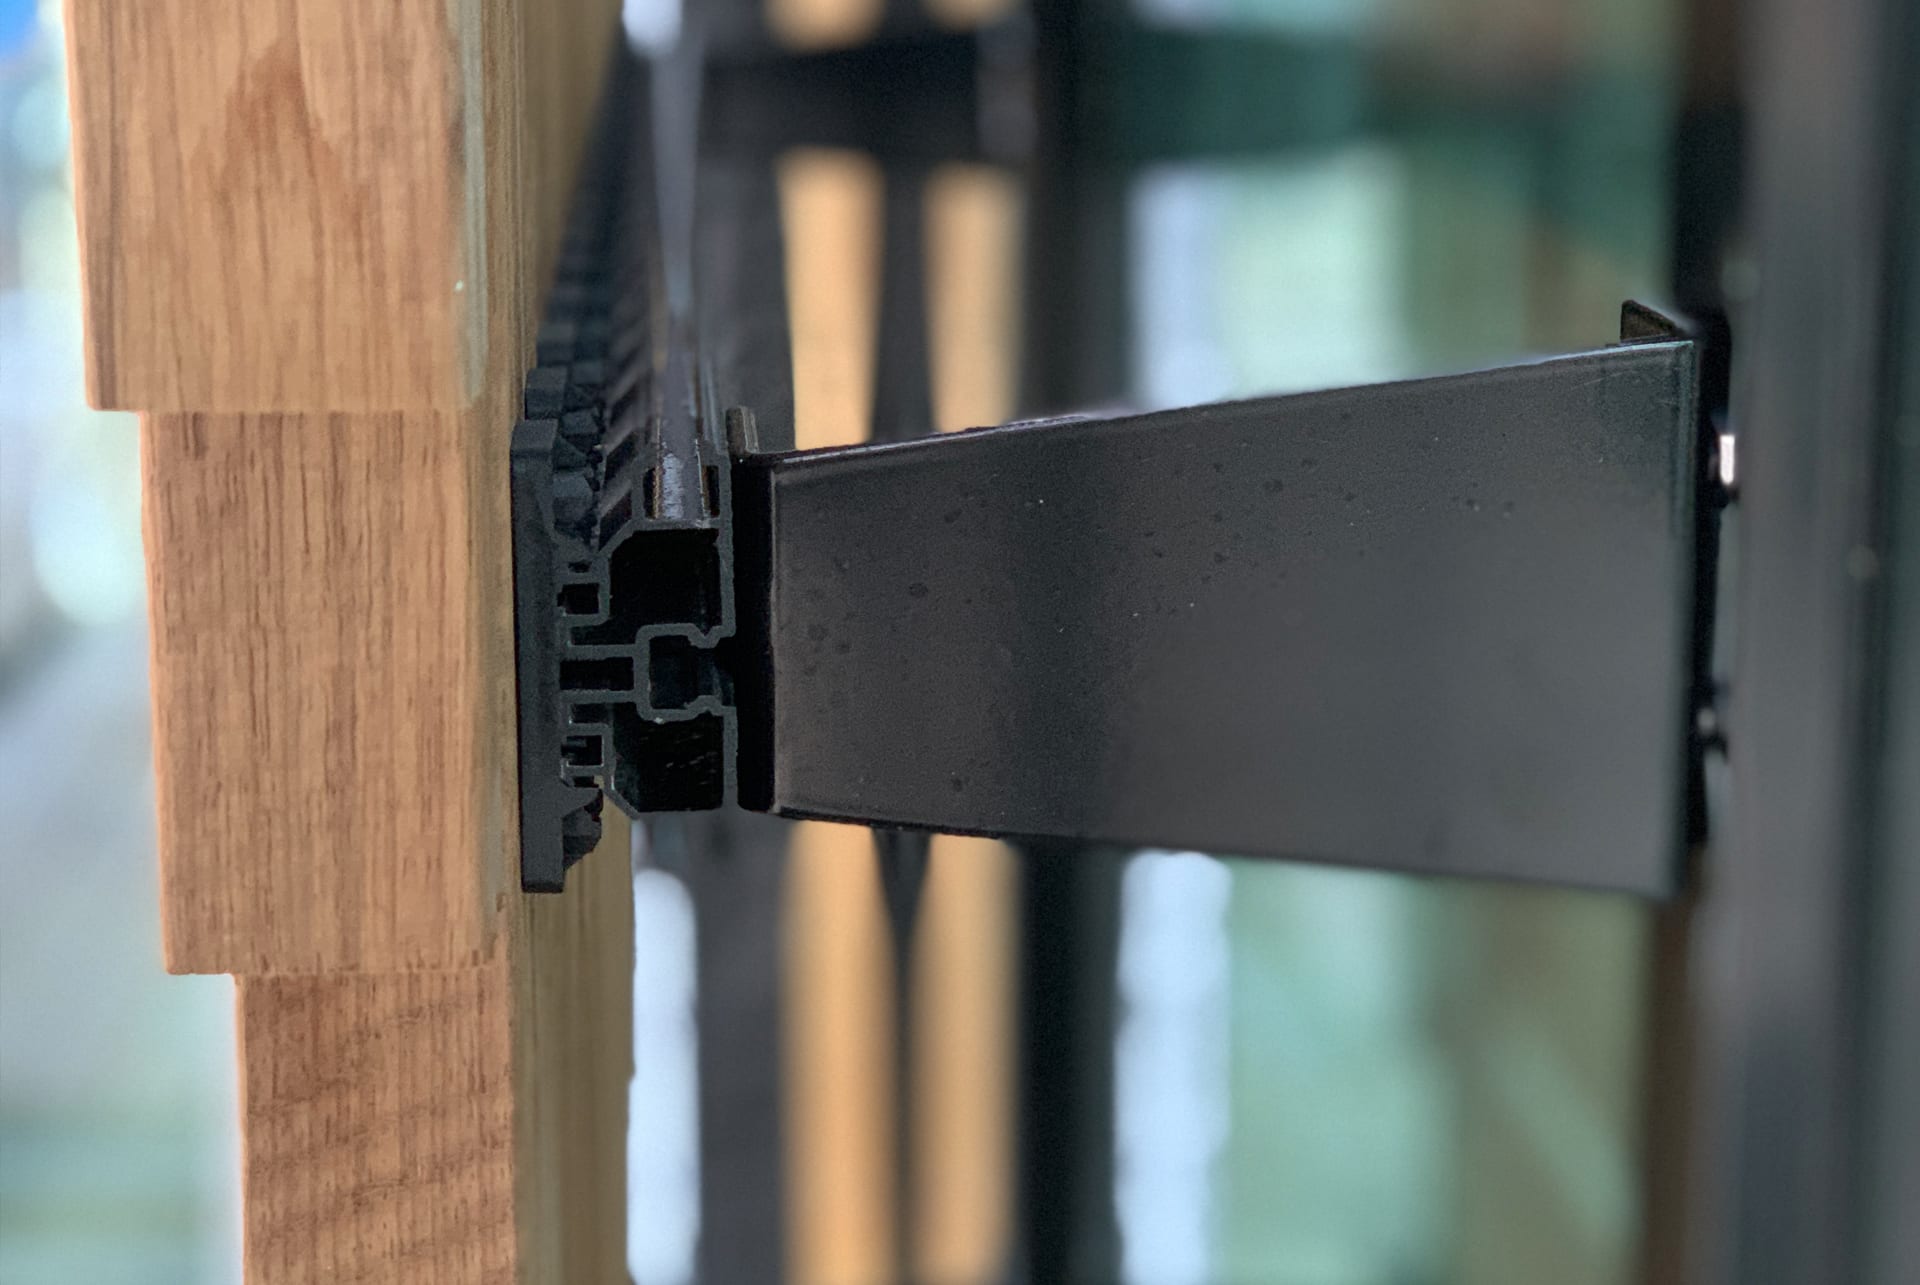
- No contact between boards and aluminum rail, for better air circulation
- Invisible fixing
- Simplicity, speed and ease of installation
- Infinite possibilities of use
- Rail can be cut to length
- 100% recyclable
- * (according to current regulations and calculation notes)
Technical specifications
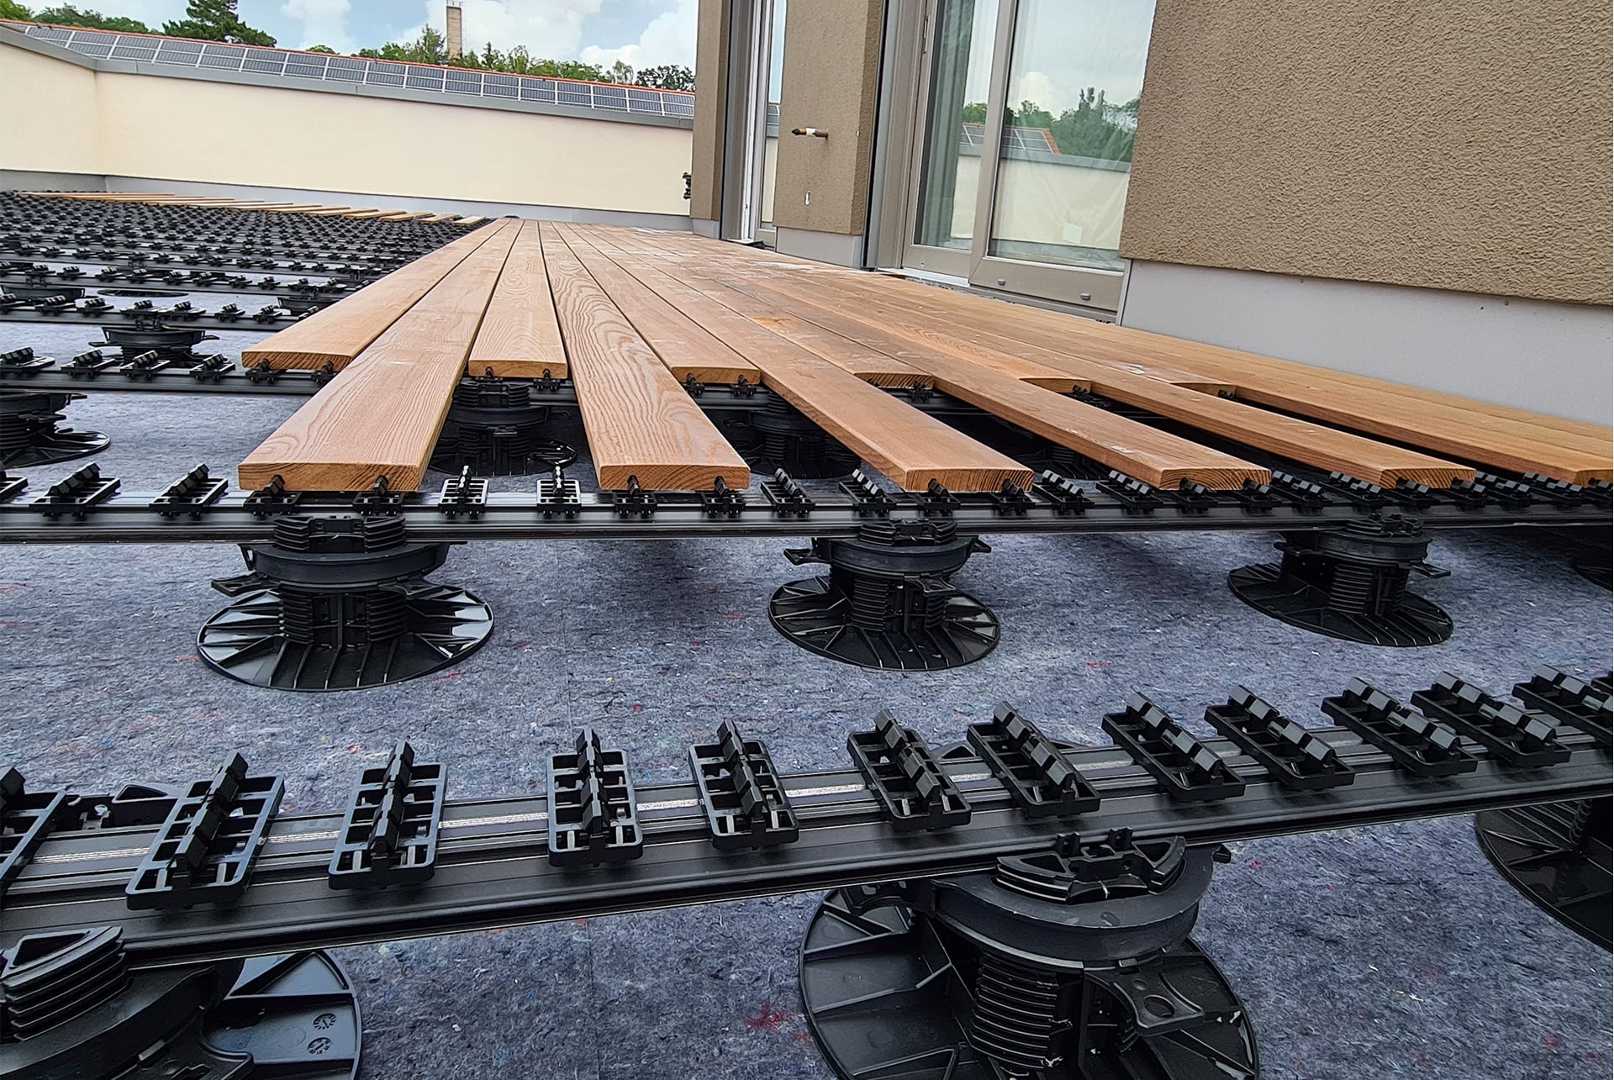
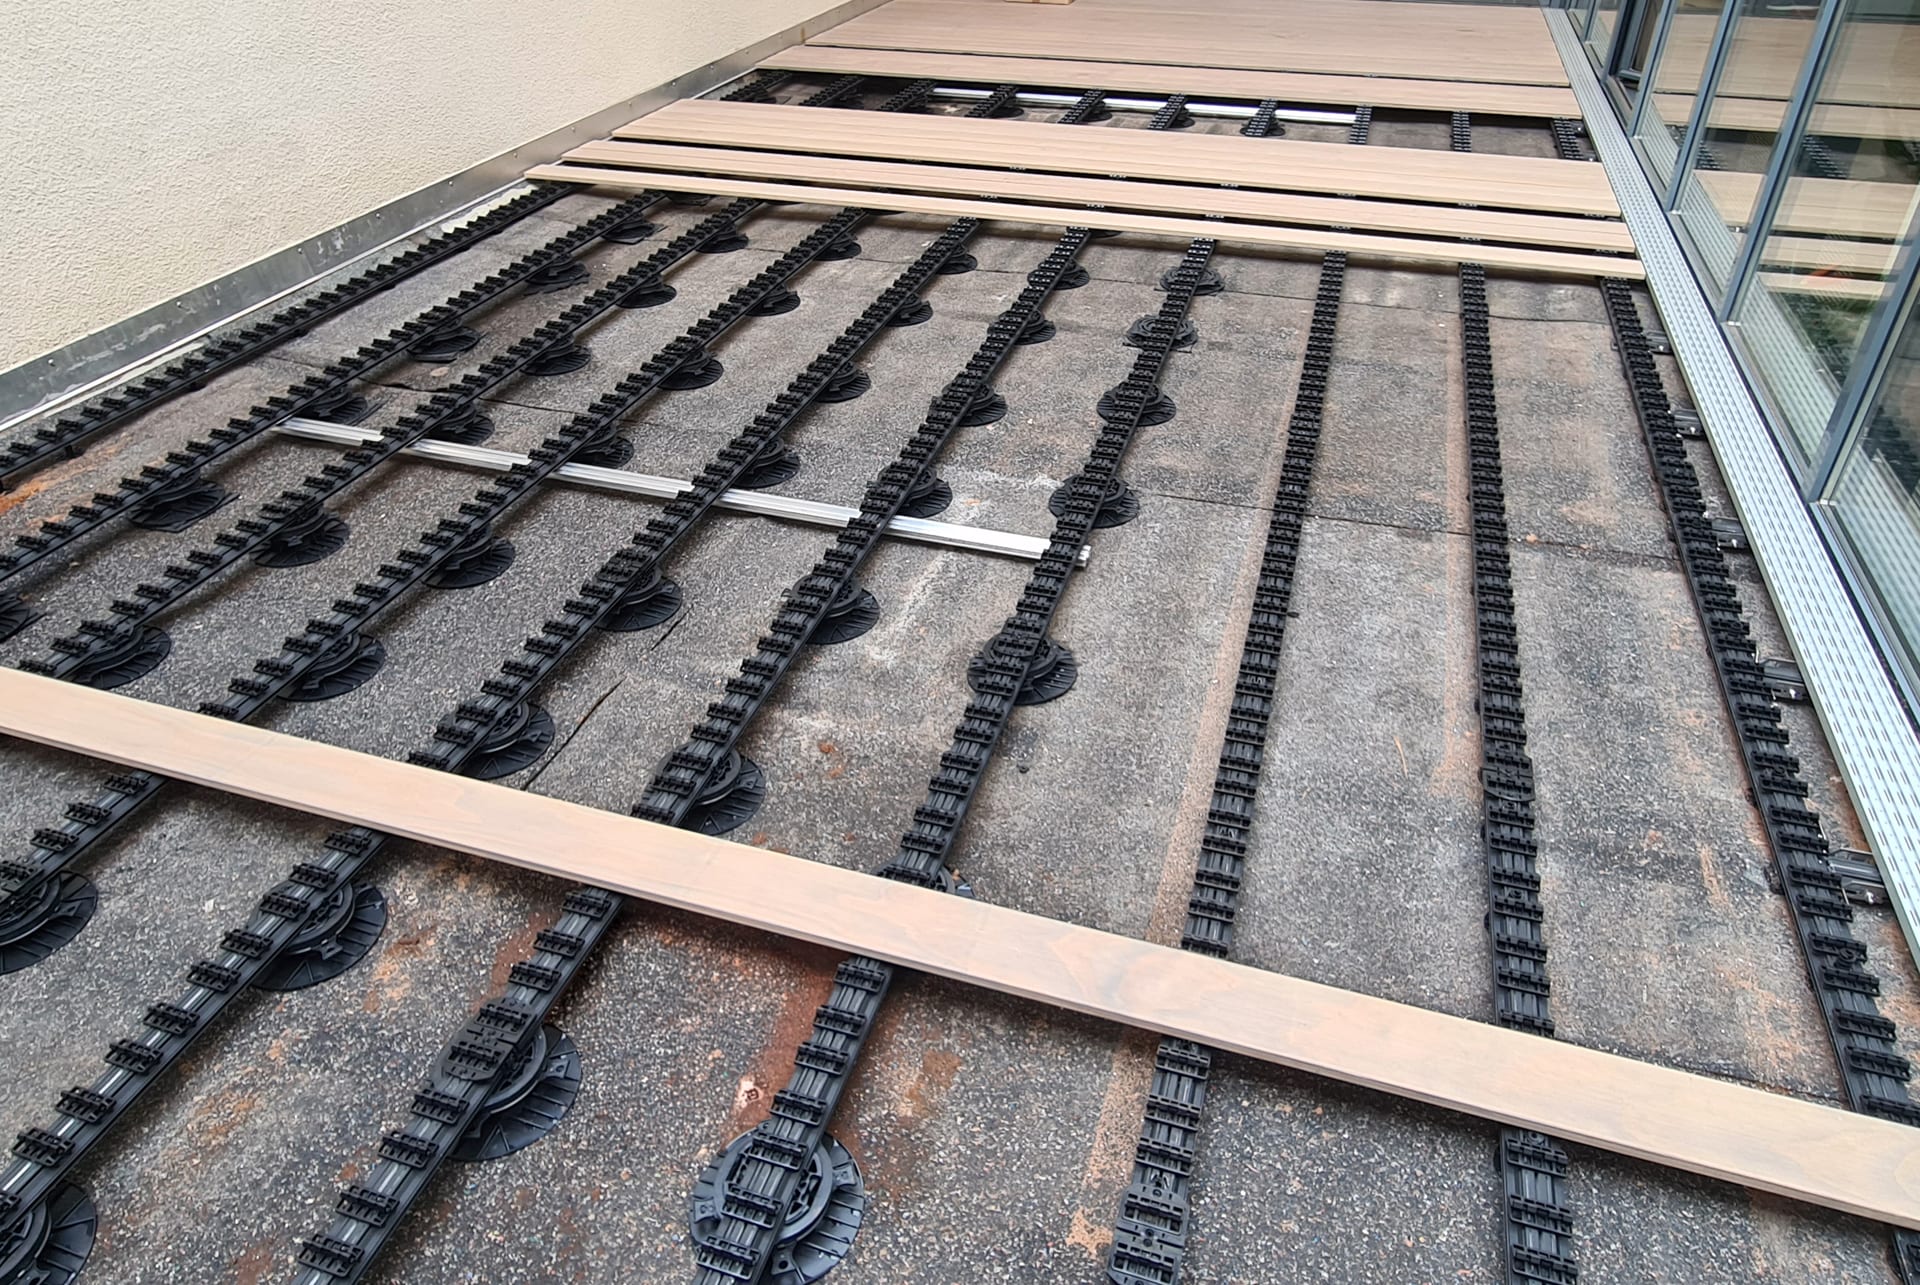
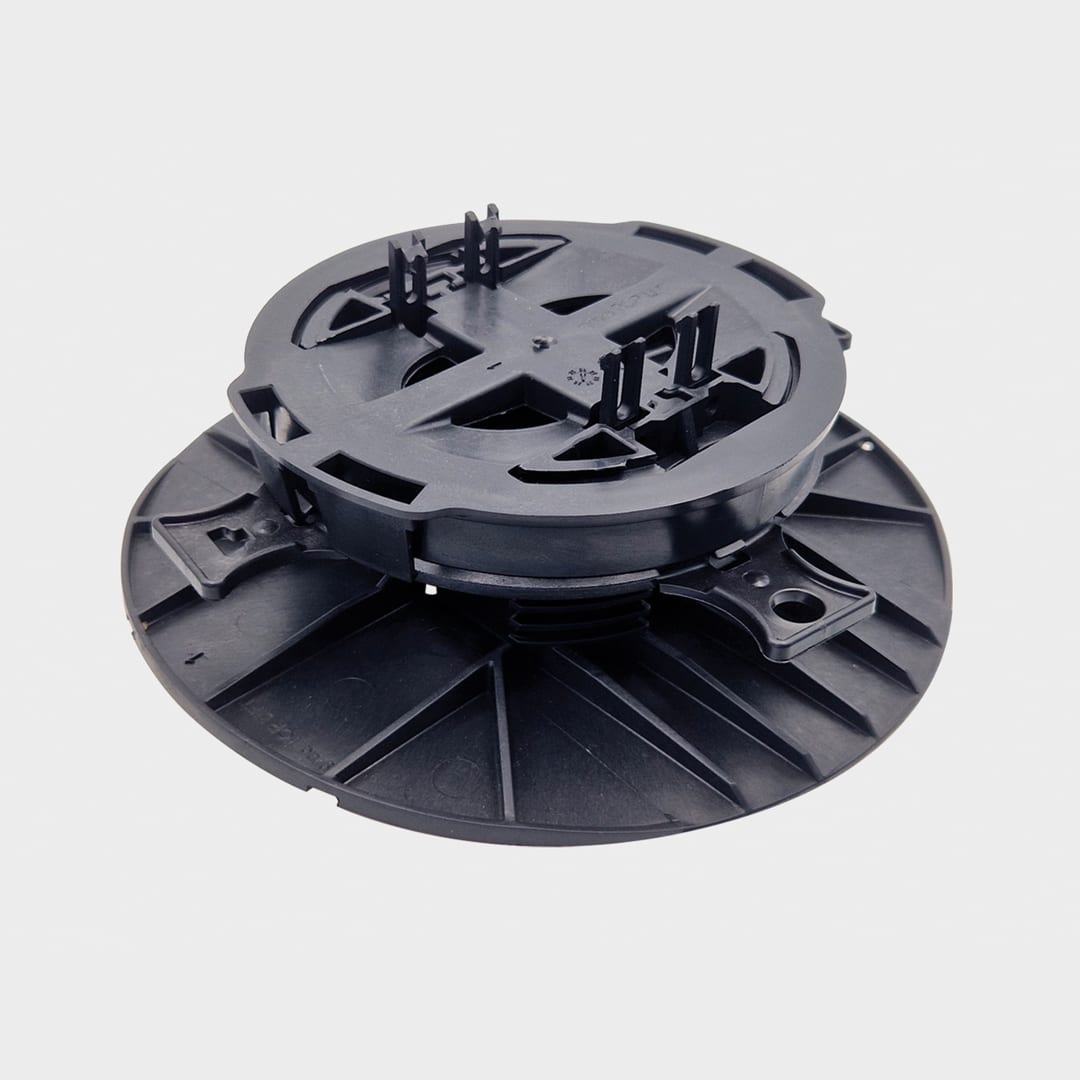
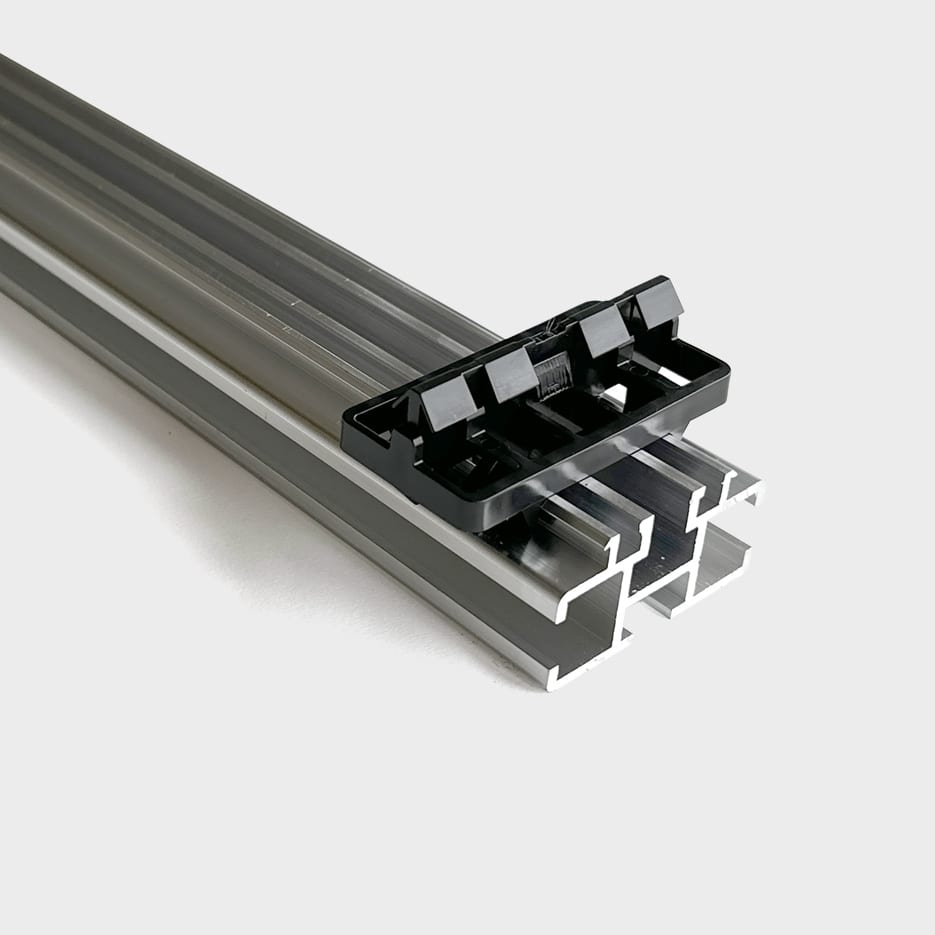
The PR24 rail is a support rail allowing the creation of low-height structures. It can be laid directly on the ground or on Top Lift pedestals.
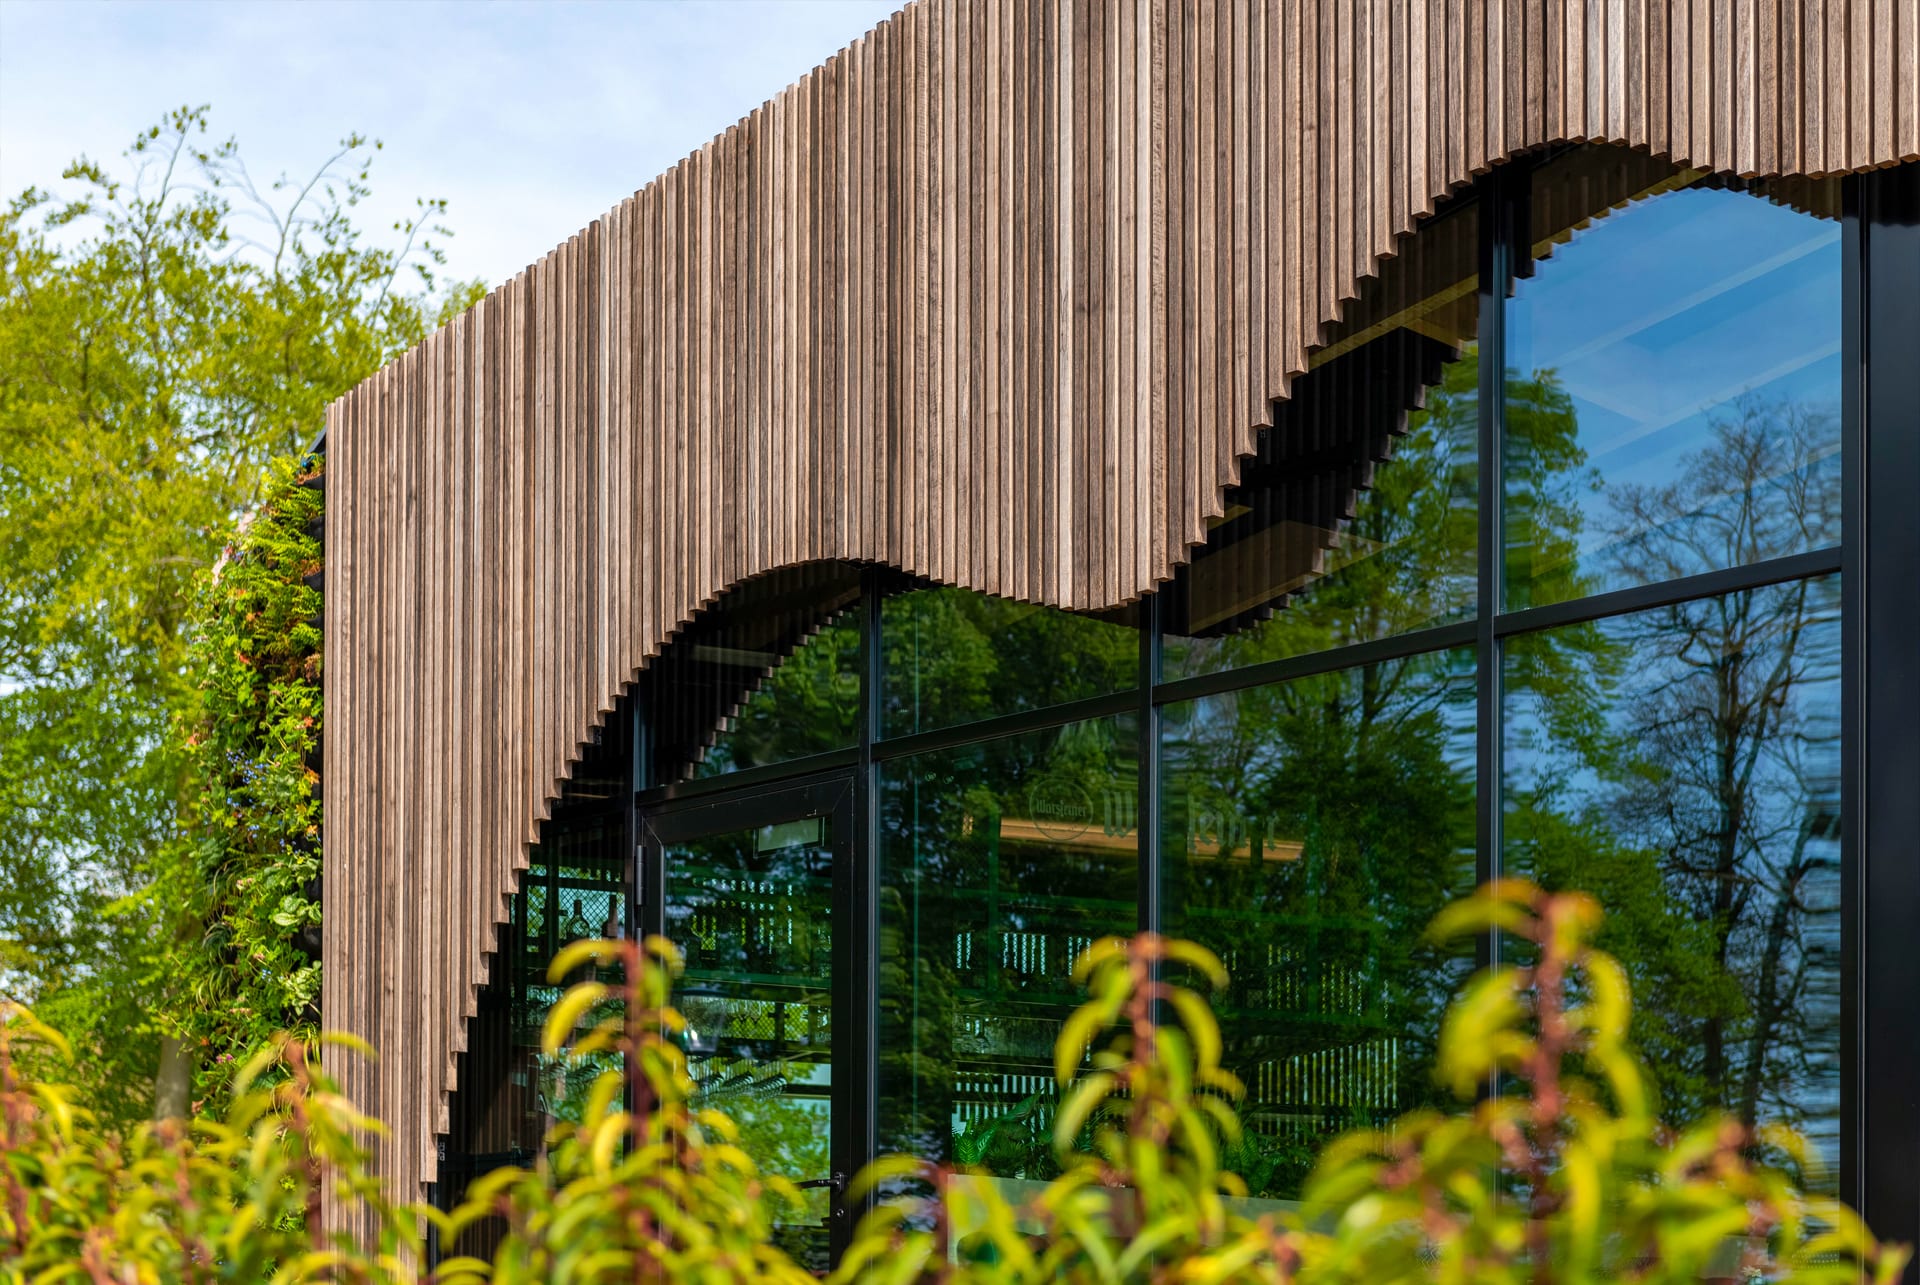
Suitable for both terraces and cladding, soffit, and ceiling applications, it constitutes a structural element facilitating the increase of facade fixing spacing. It allows the implementation of coverings with a controlled final thickness, the rail + board complex not exceeding 50 mm (with a 20 mm board), and is particularly suitable, with up to 1.35m between fixings, for projects with thin external insulation.
| Rail material | Aluminium 6060 |
|---|---|
| Rail finish | Black paint |
| Clip material | Polyoxymethylene (POM) |
| Rail weight (with clips) | +/- 1.07 kg/lm |
| Max. length | 3968 mm |
| Clip pull-out resistance on the rail | from 150 to 250 kg, for 2 fixing points (depending on the nature of the covering) |
The product from every angle

Durable
Designed for high resistance, our rails maintain their integrity for many years.

Recyclable
Aluminum composed of at least 80% recycled materials.

Made in France
Our aluminum rails are manufactured in France and assembled in our factory in Alsace.
Instructions for use
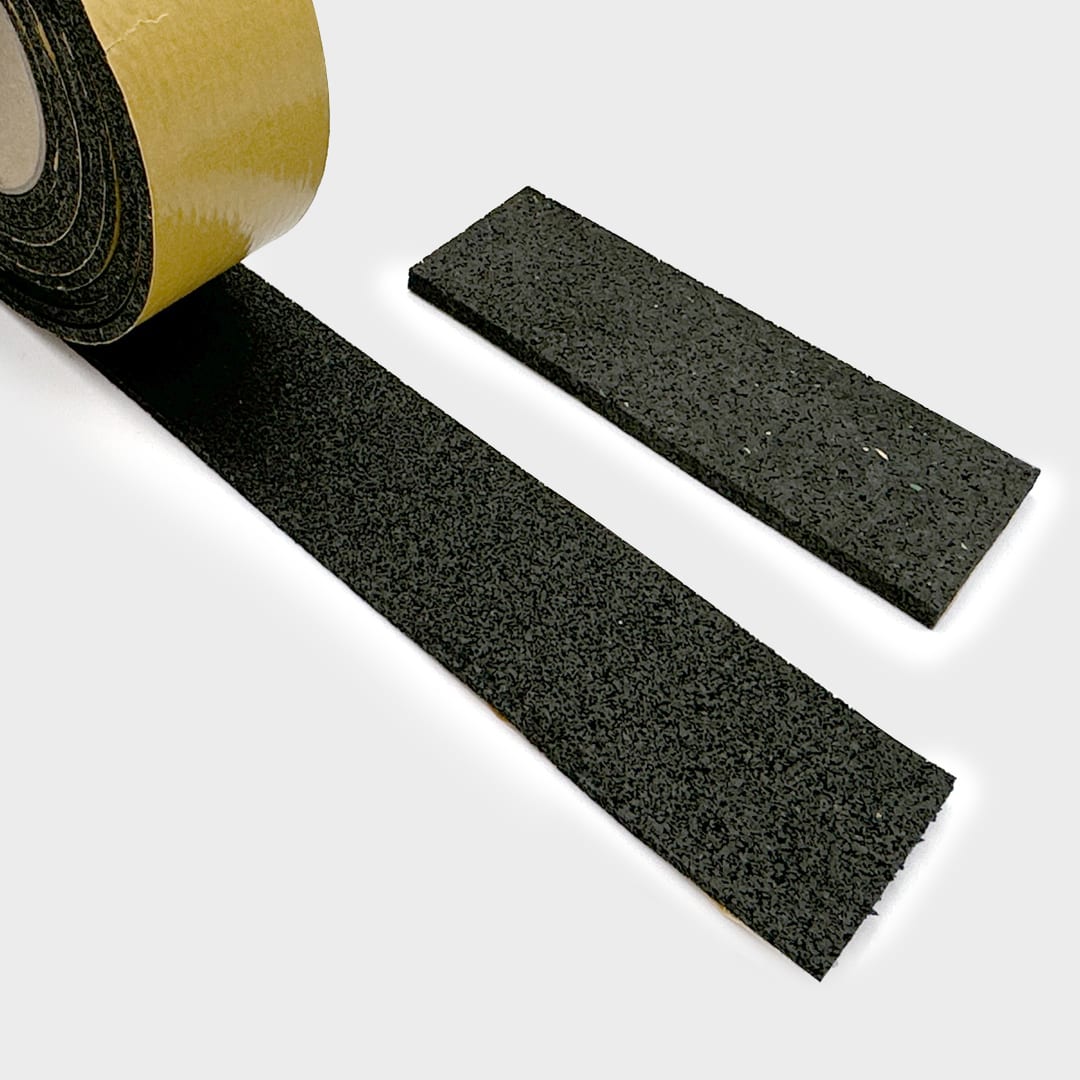
Place the Elastomer strip under the PR24.
This addition will compensate for level differences and eliminate all parasitic noises.
Then, lay the rail directly on the ground.
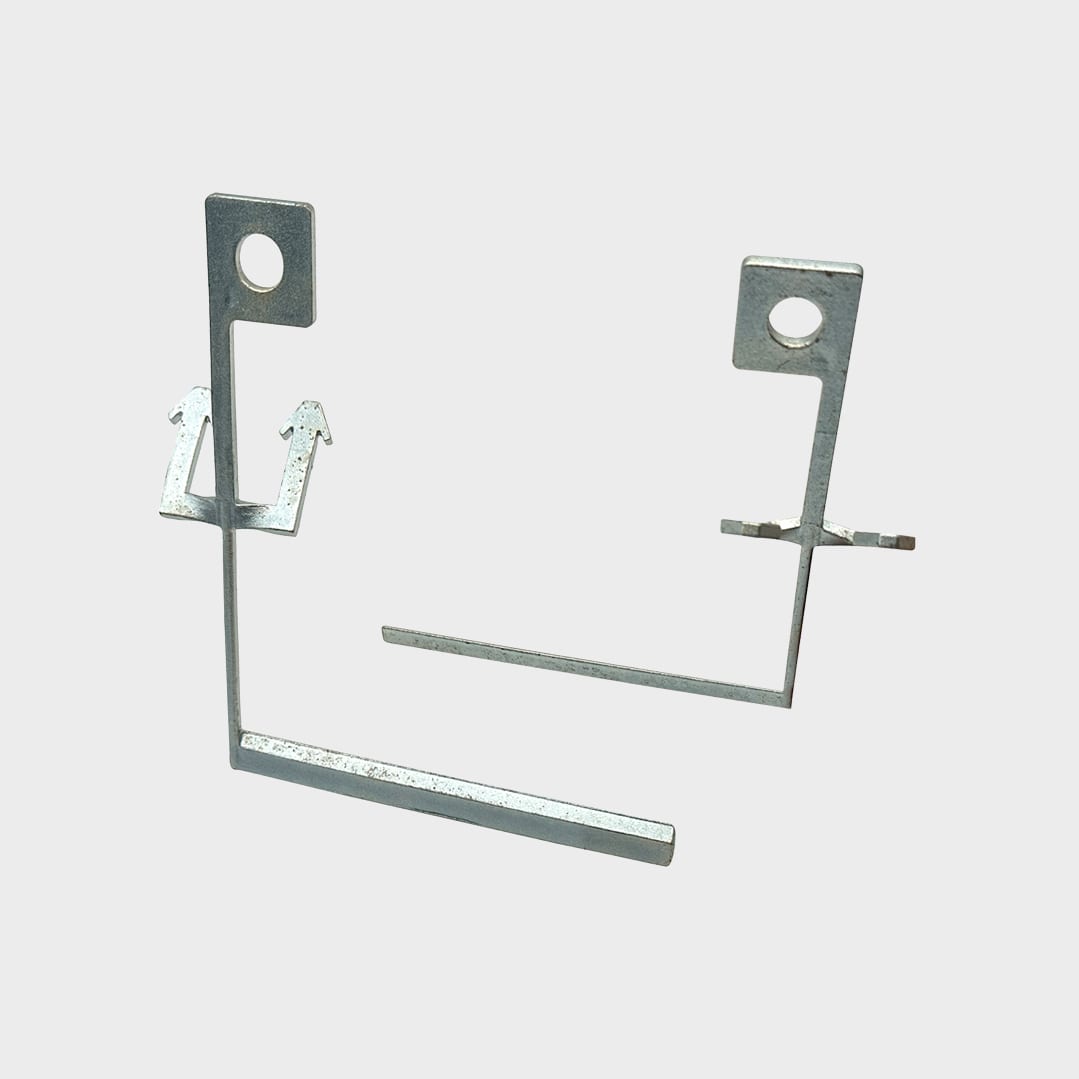
Finally, fix the rail to the ground using nail anchors.
The PR24 can be installed on a Top Lift® pedestal.
However, please note that the PR24 cannot be equipped with a Top cube, making the installation of finishing strips impossible.
The PR24 in pictures