Rail in linear metre (Cladding)
Surface
La rencontre parfaite entre design, technologie et nature
Flexibility, capacity, and new uses
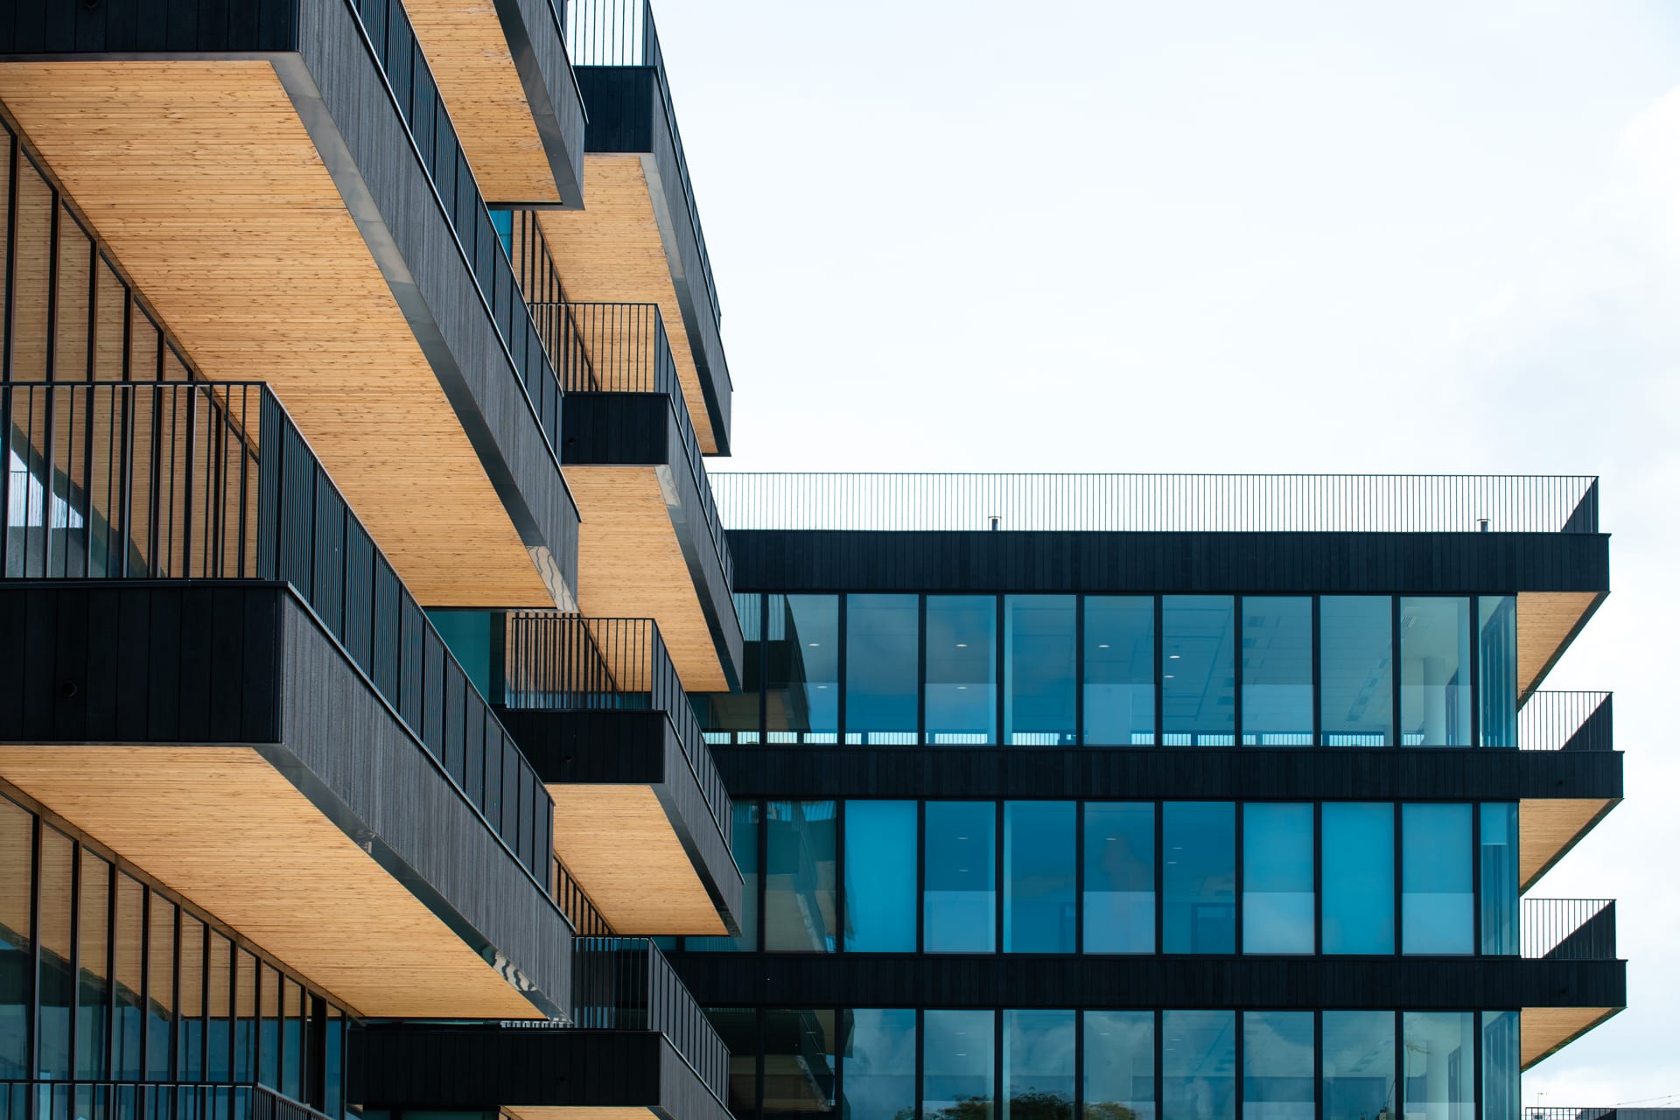
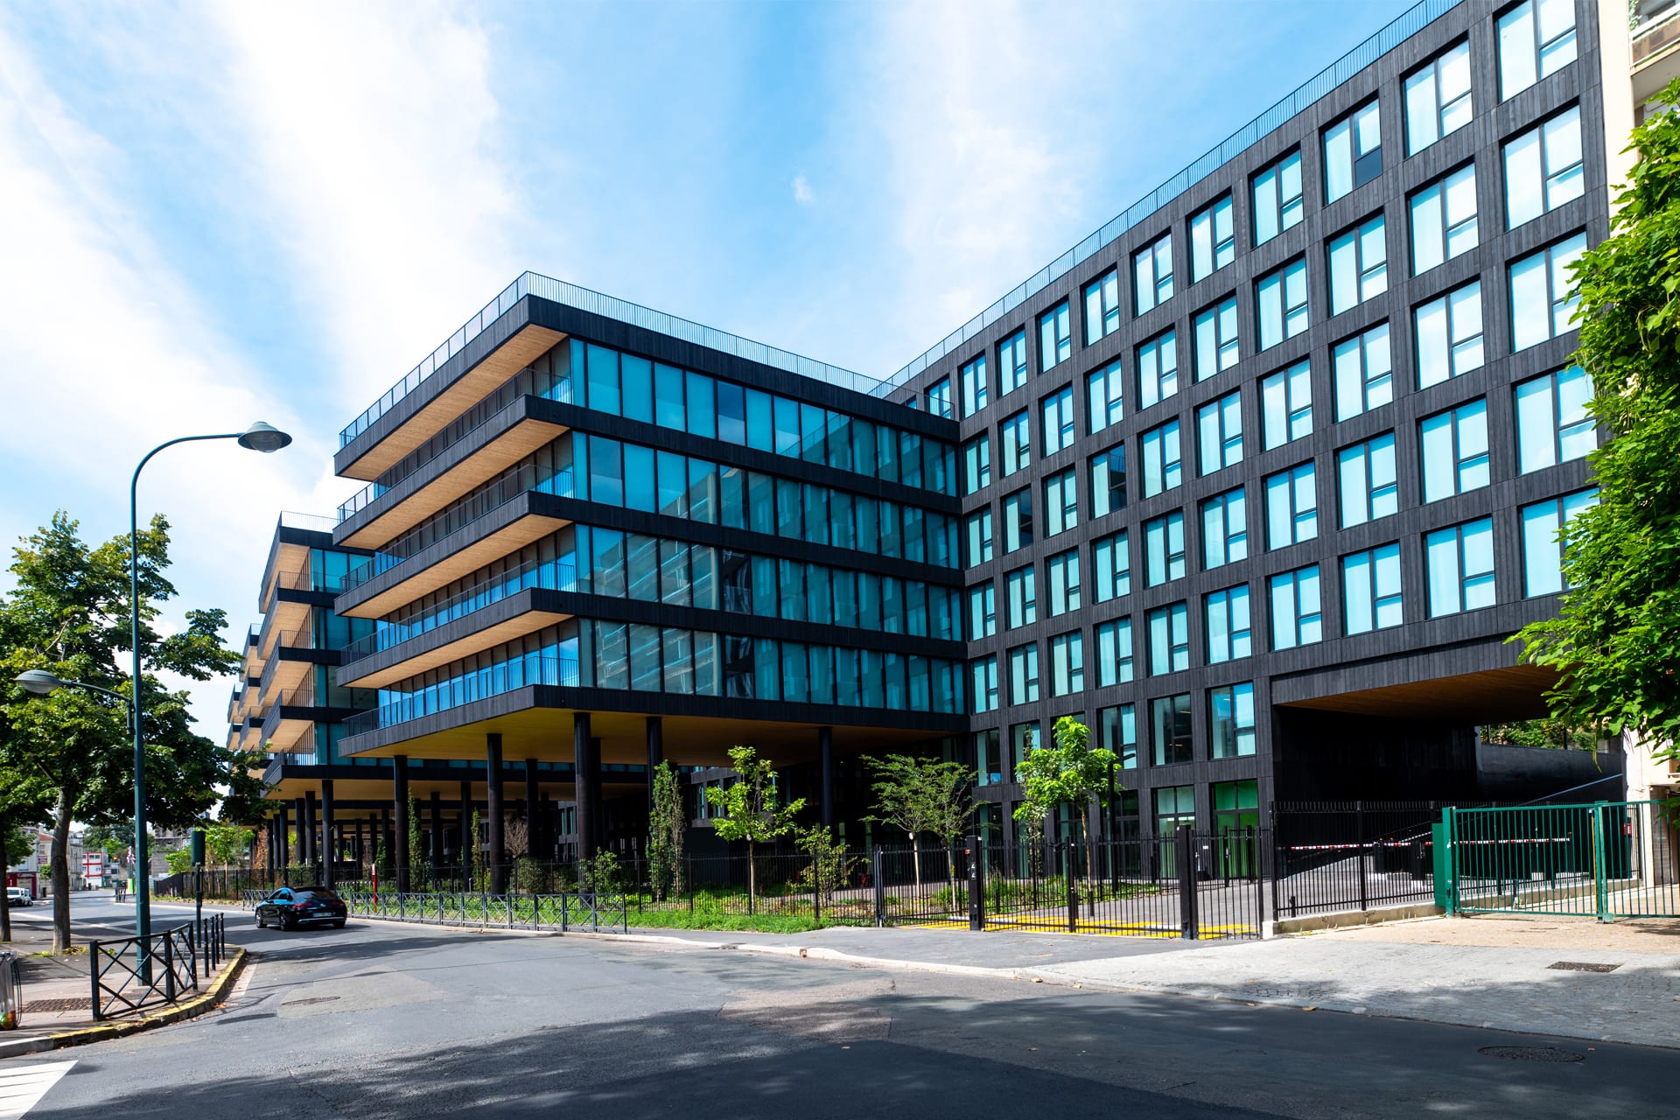
Composed of two independent buildings; one of 31,520 m² on the garden side and the other on the courtyard side of 17,170 m², it will house three commercial premises, an auditorium, and a concierge service. This project will accommodate 47,890 m² of offices, 314 m² of retail space, 980 m² of bicycle storage, over 500 parking spaces, and will be able to accommodate more than 4000 people.
Designed over more than a year, Black was developed to take into account the flexibility induced by the development of teleworking and new environmental criteria. This is why all the offices on the first level will be entirely reconfigurable into meeting rooms, and on the upper levels, large open spaces will be designed collaboratively.
biodiversity, well-being, and environmental performance
The project will be complemented by outdoor spaces accessible to all users. Two gardens totaling 10,000 m² will contribute to the establishment of cool islands in the city. Through an eco-systemic design, the stakeholders in this project wanted to forge links between user communities and their environment to create a true osmosis between them. Black aims to obtain numerous labels and certifications such as HQE Neuf level Exceptional, BREEAM Excellent, BBCA, E+/C- level E1/C1, Biosourced Building, BiodiverCity, Osmoz, R2S, and Wiredscore.
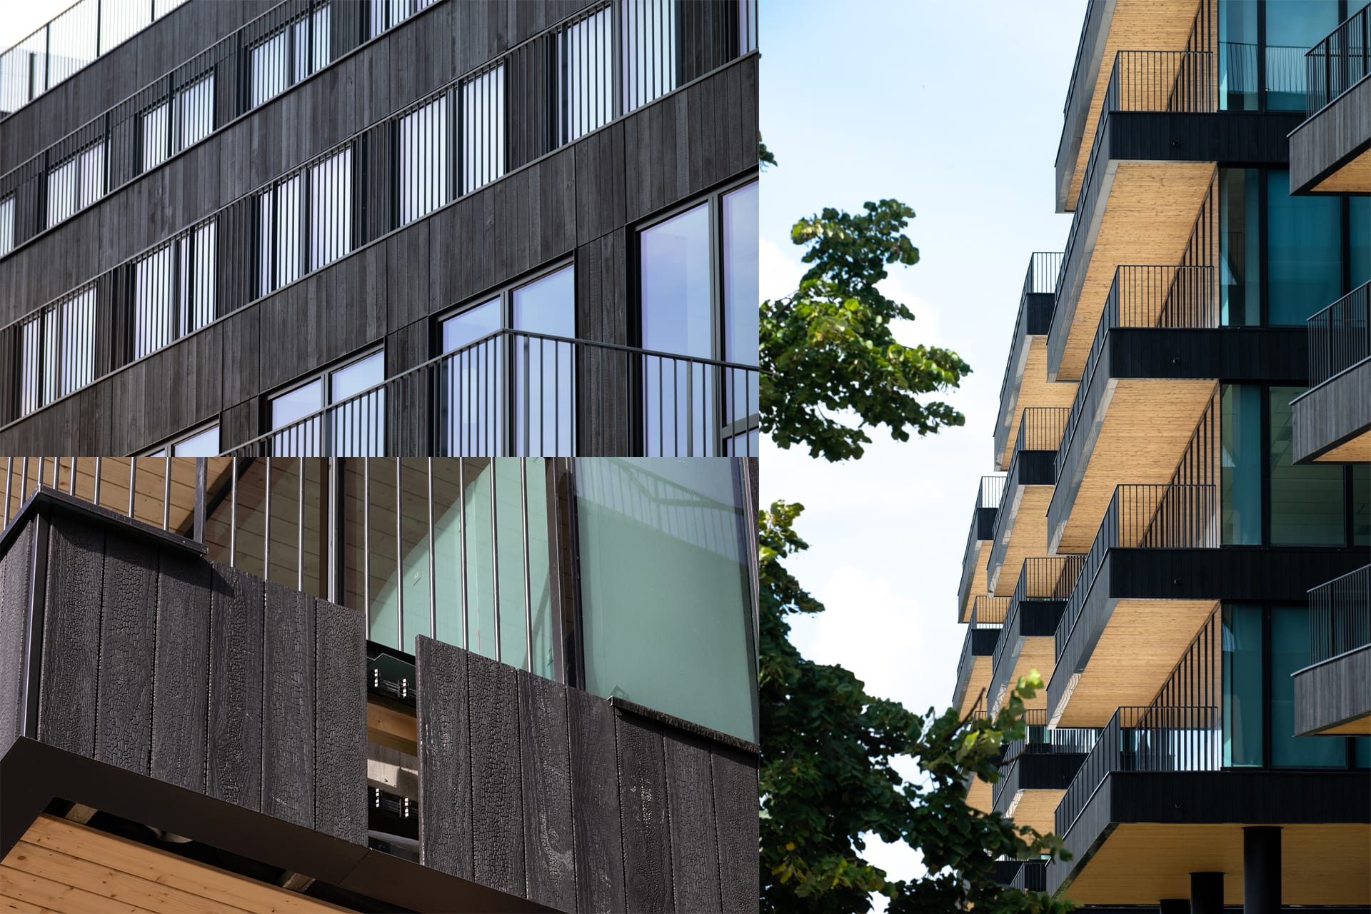

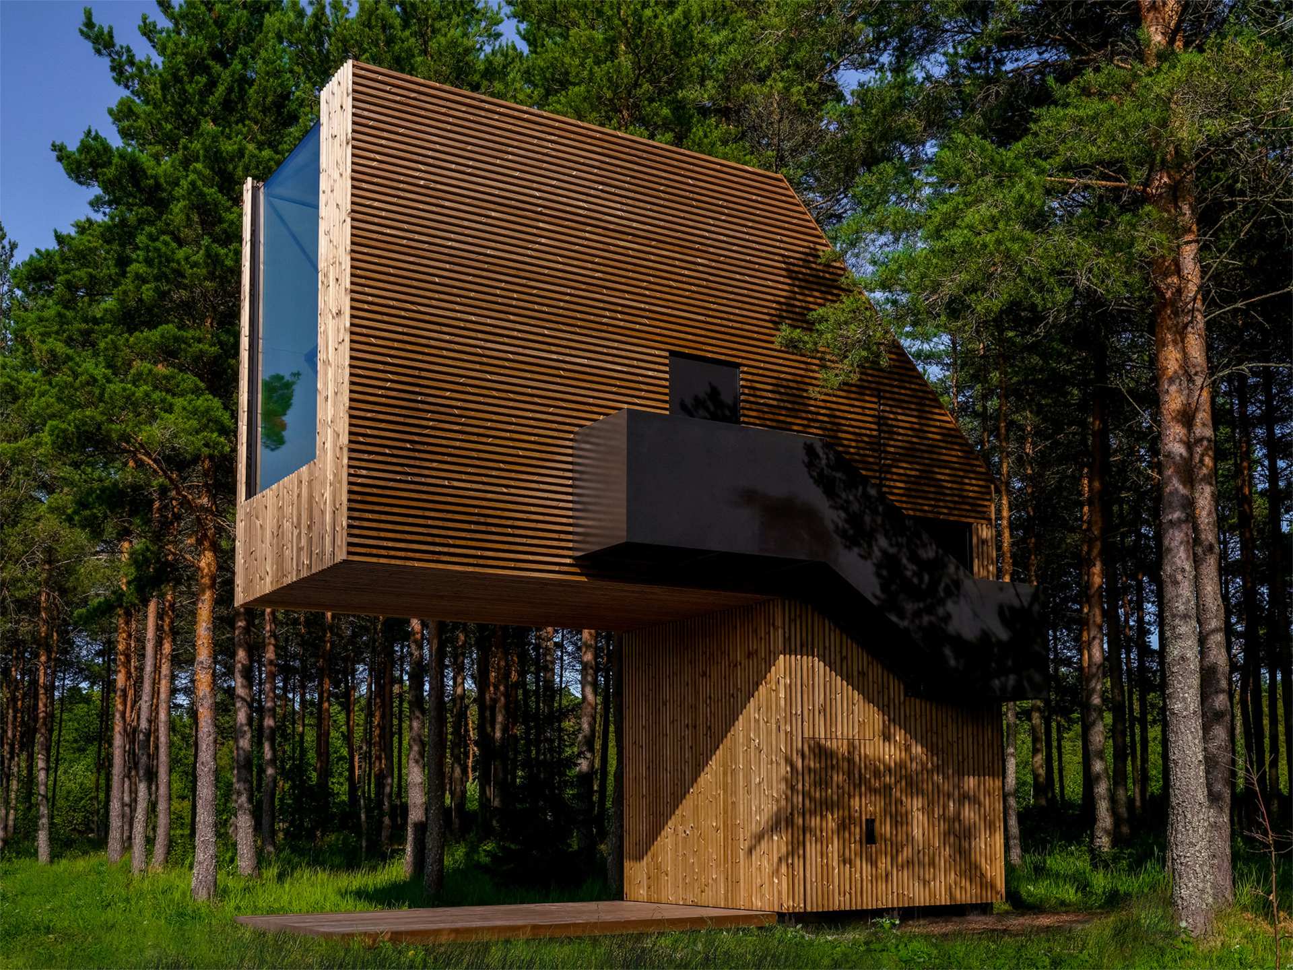
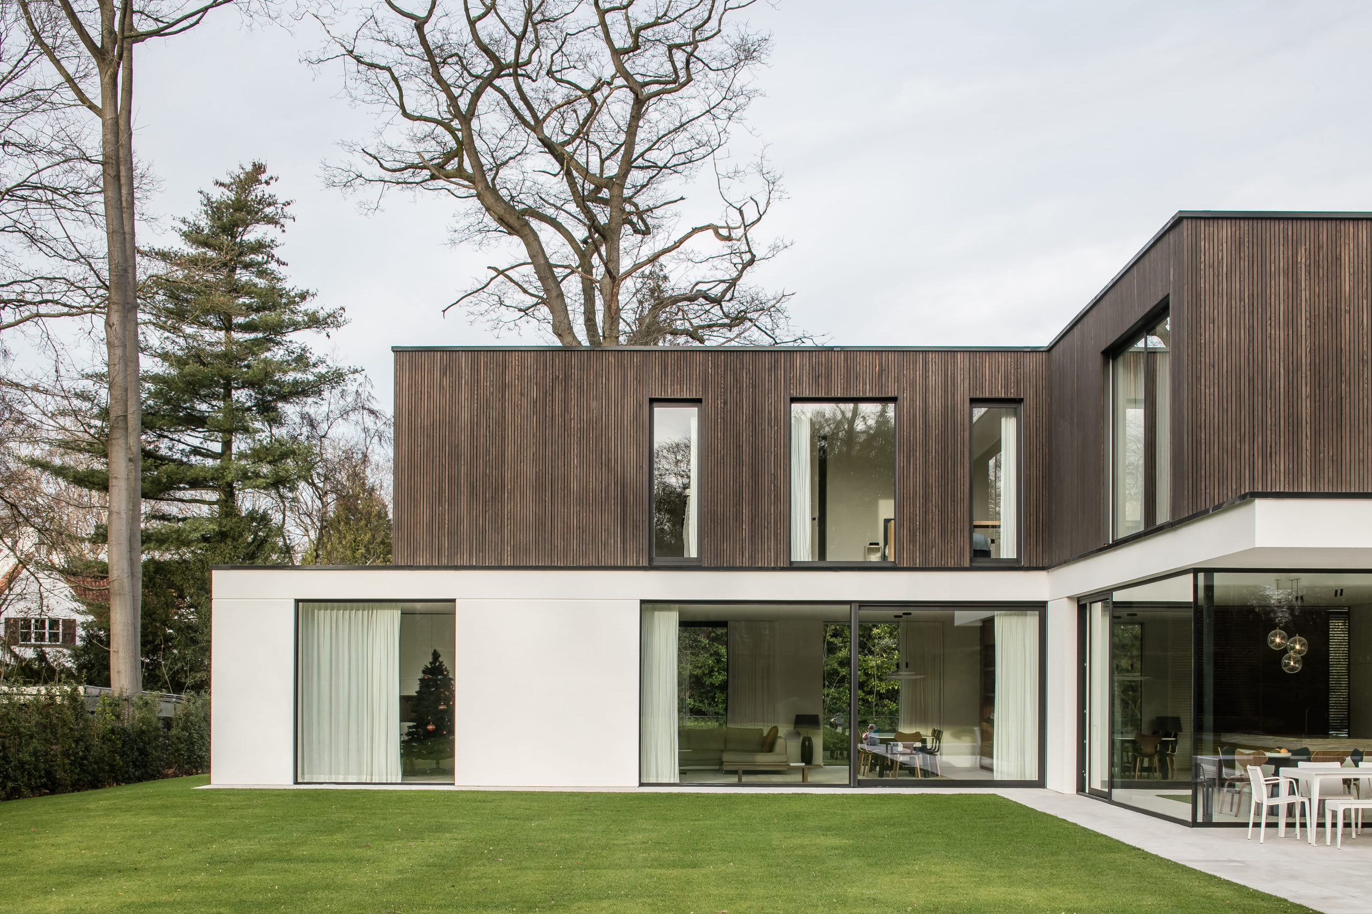
Bardage : Accoya® Brûlé

Flat rail