Rail in linear metre (Cladding)
124.5 ml
Surface
75 m²
La rencontre parfaite entre design, technologie et nature
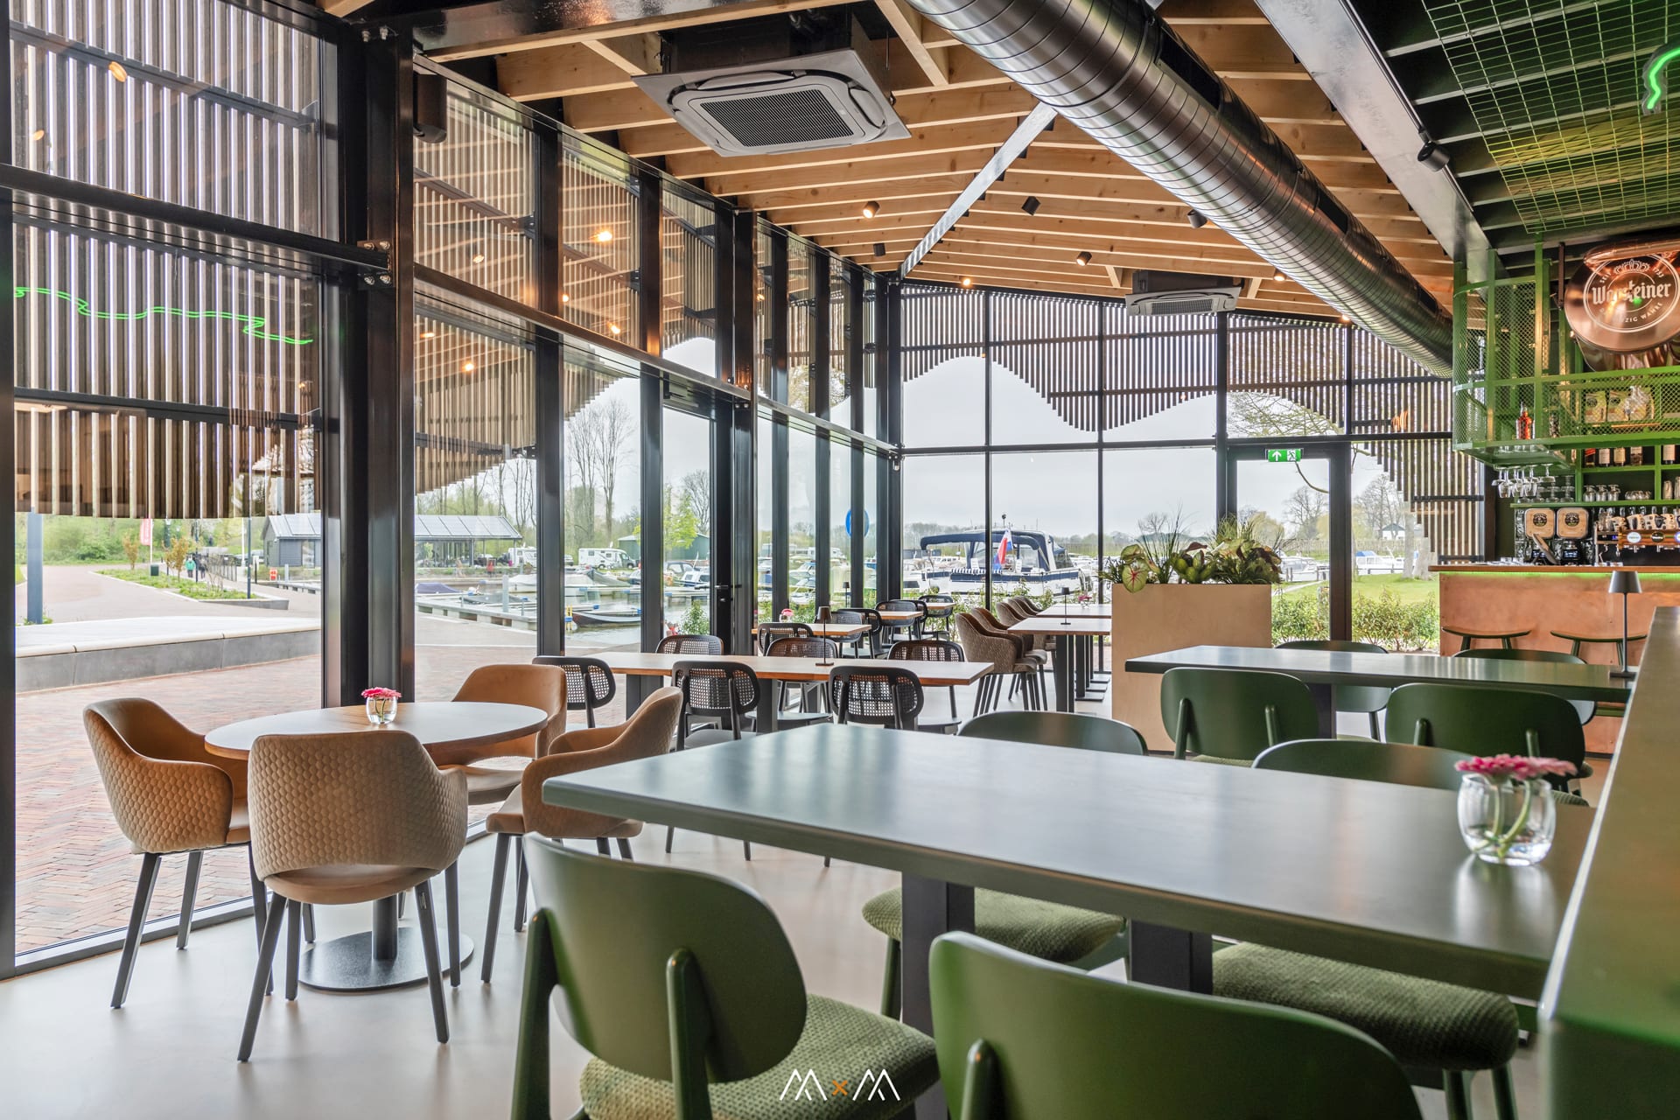
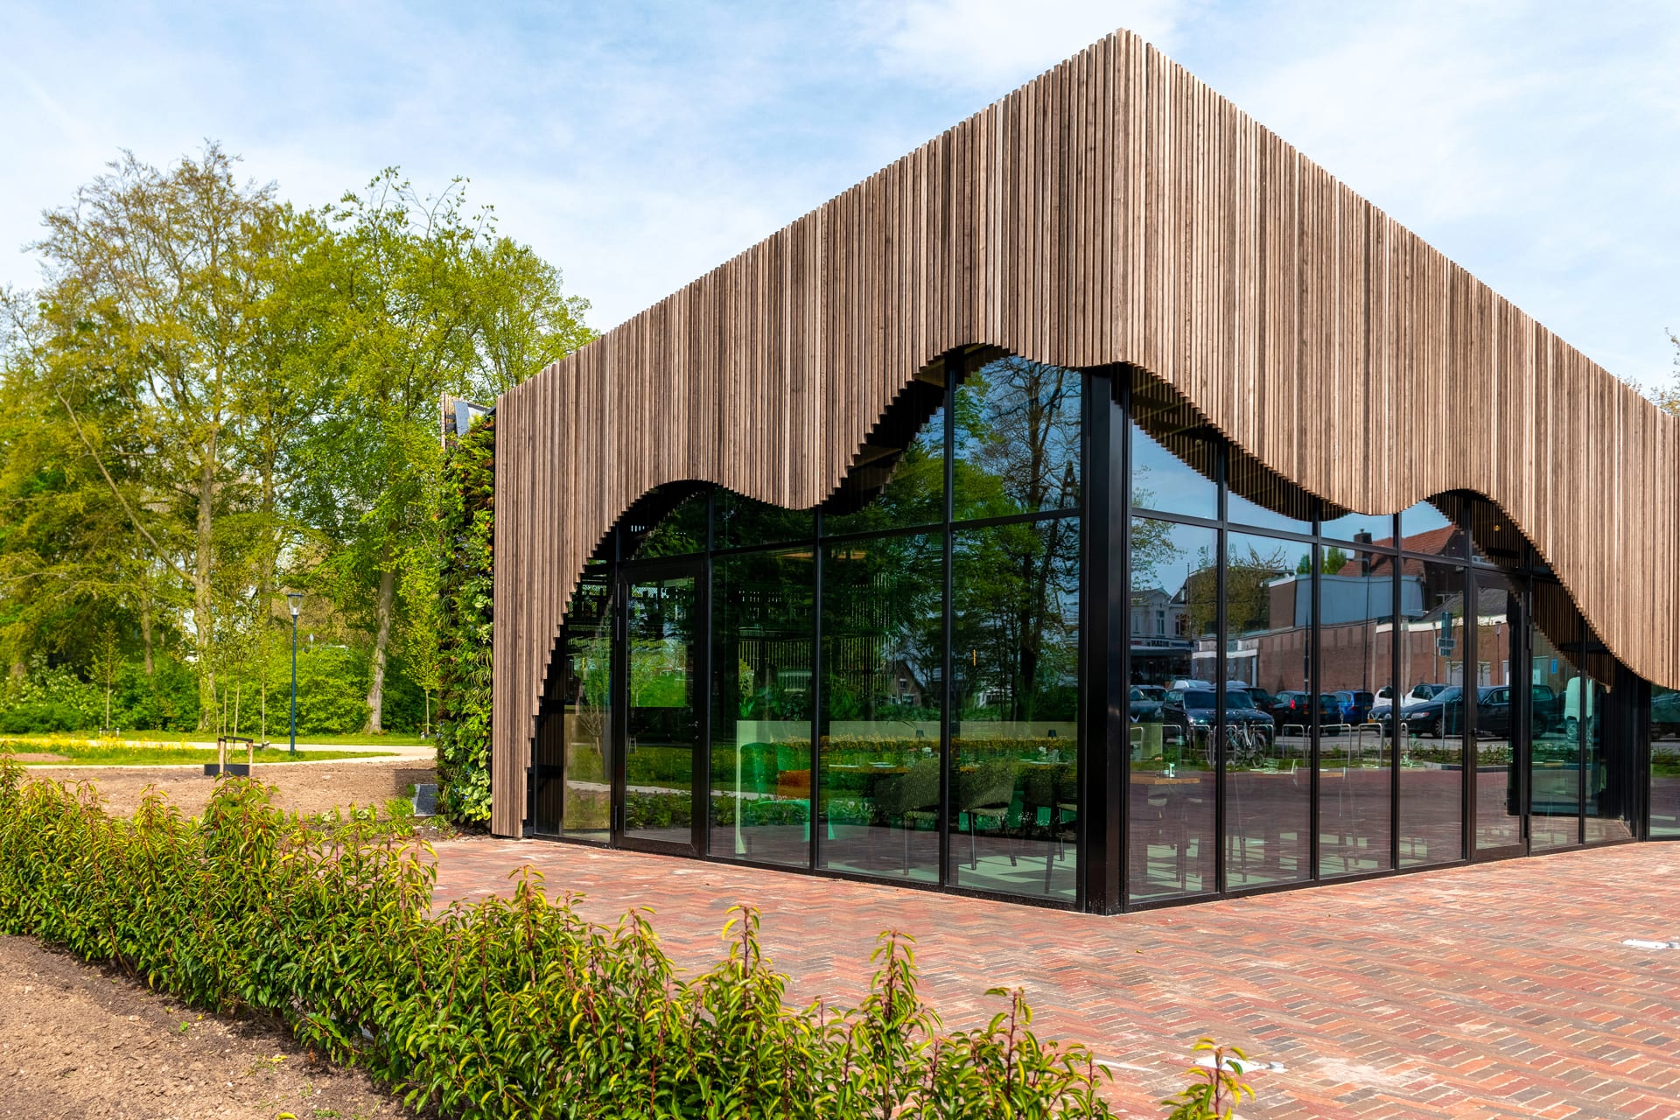
The restaurant’s facade is directly inspired by the meanders of the Linge river, a characteristic element of the region. This visual connection with local nature is reflected in the way the wooden cladding is articulated, giving the building a warm, fluid, and inviting appearance.
Wood cladding chosen for its performance
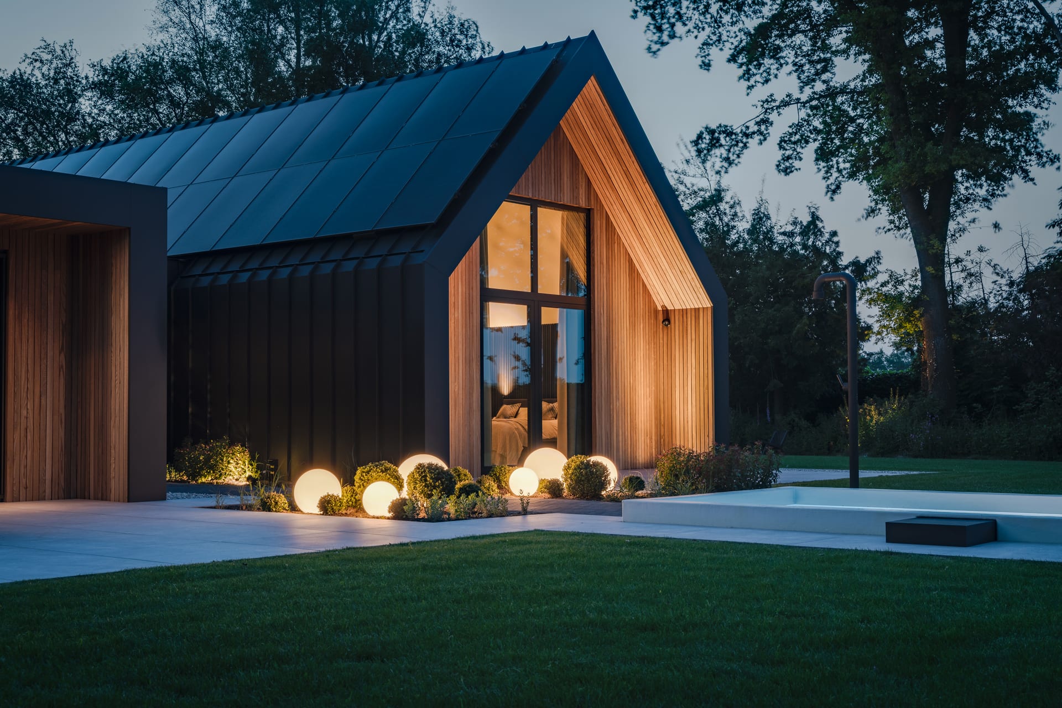
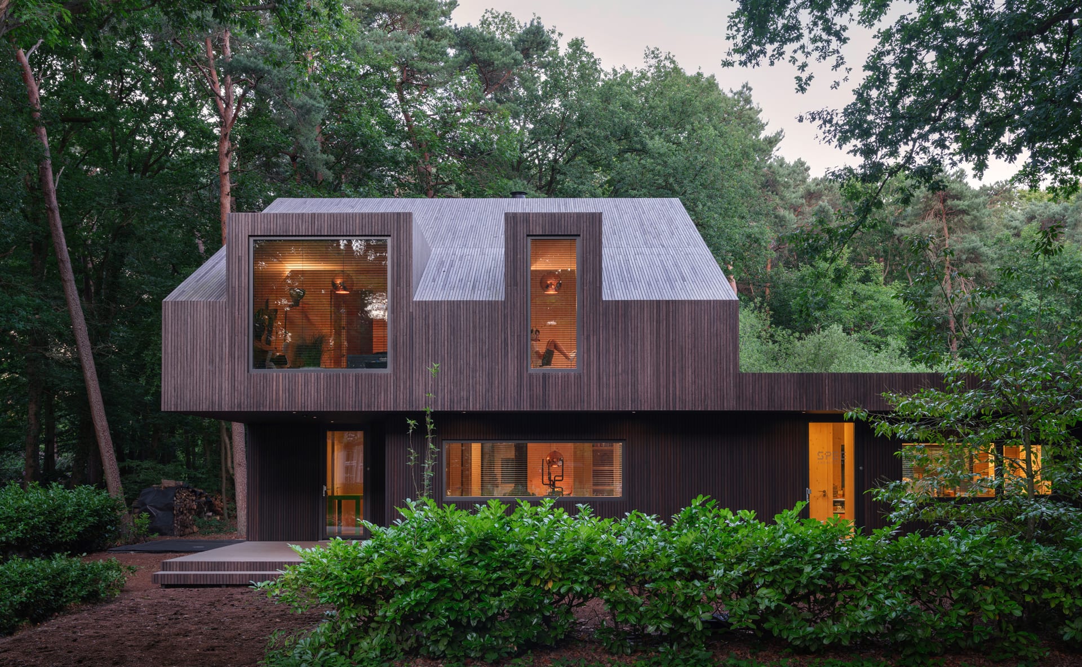
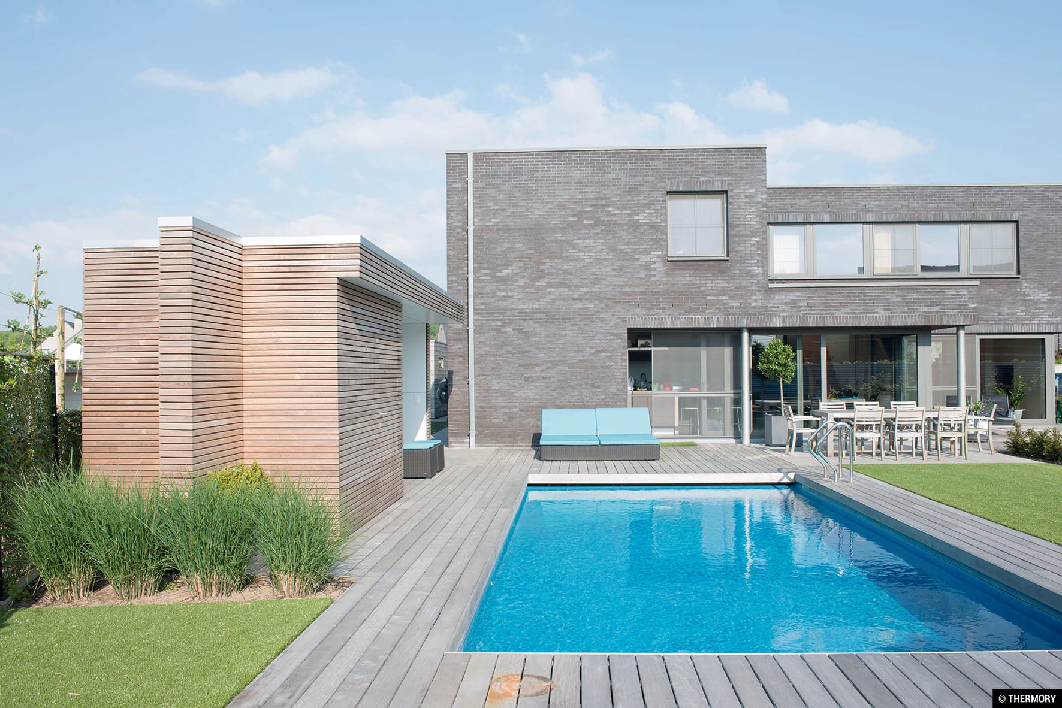
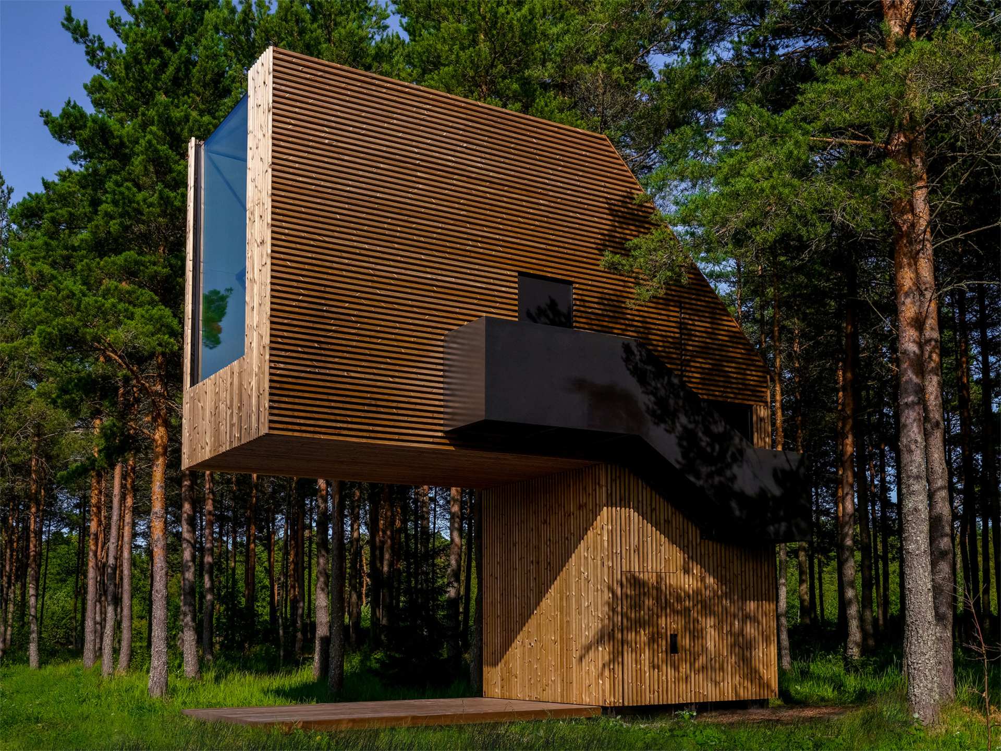
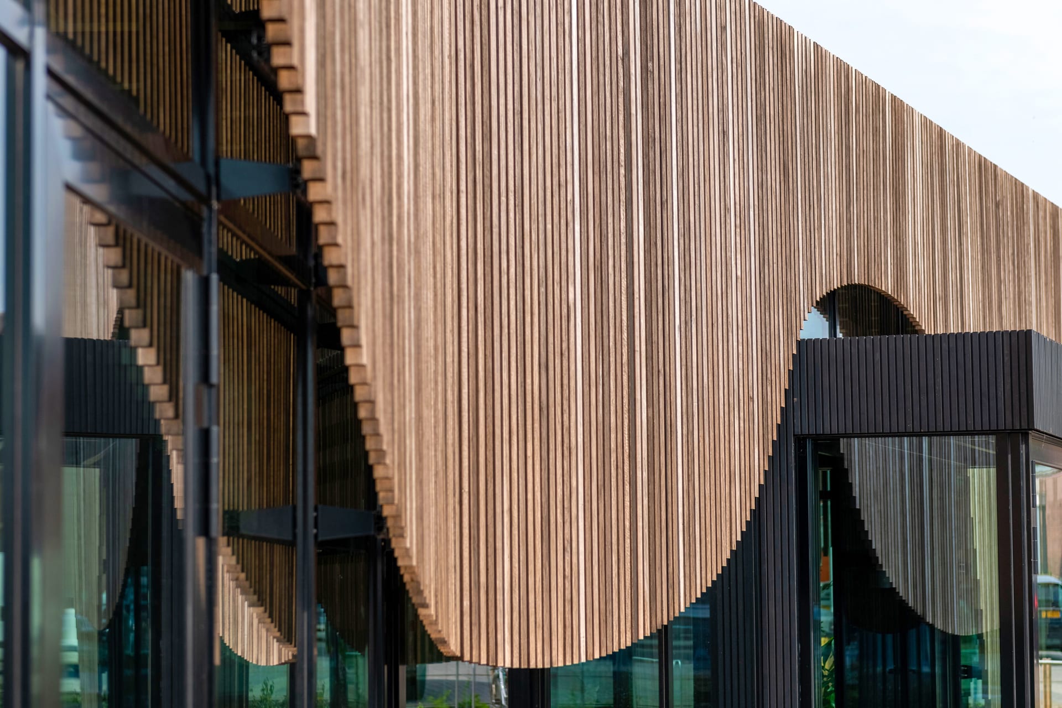
To clad the exterior facades, the project opted for Thermo Fraké wood cladding, a species that combines natural aesthetics, good weather resistance, and increased durability while bringing a rich and warm visual ambiance to the architecture.
The Grad® solution for a refined finish
The implementation of the cladding was carried out using the Grad® system (PR24 rail), which allows for invisible fixing of the slats. This process ensures clean and uniform facade lines without visible screws, while facilitating maintenance and the possibility of dismantling the envelope due to the complexity of the design.
Between design and ergonomics
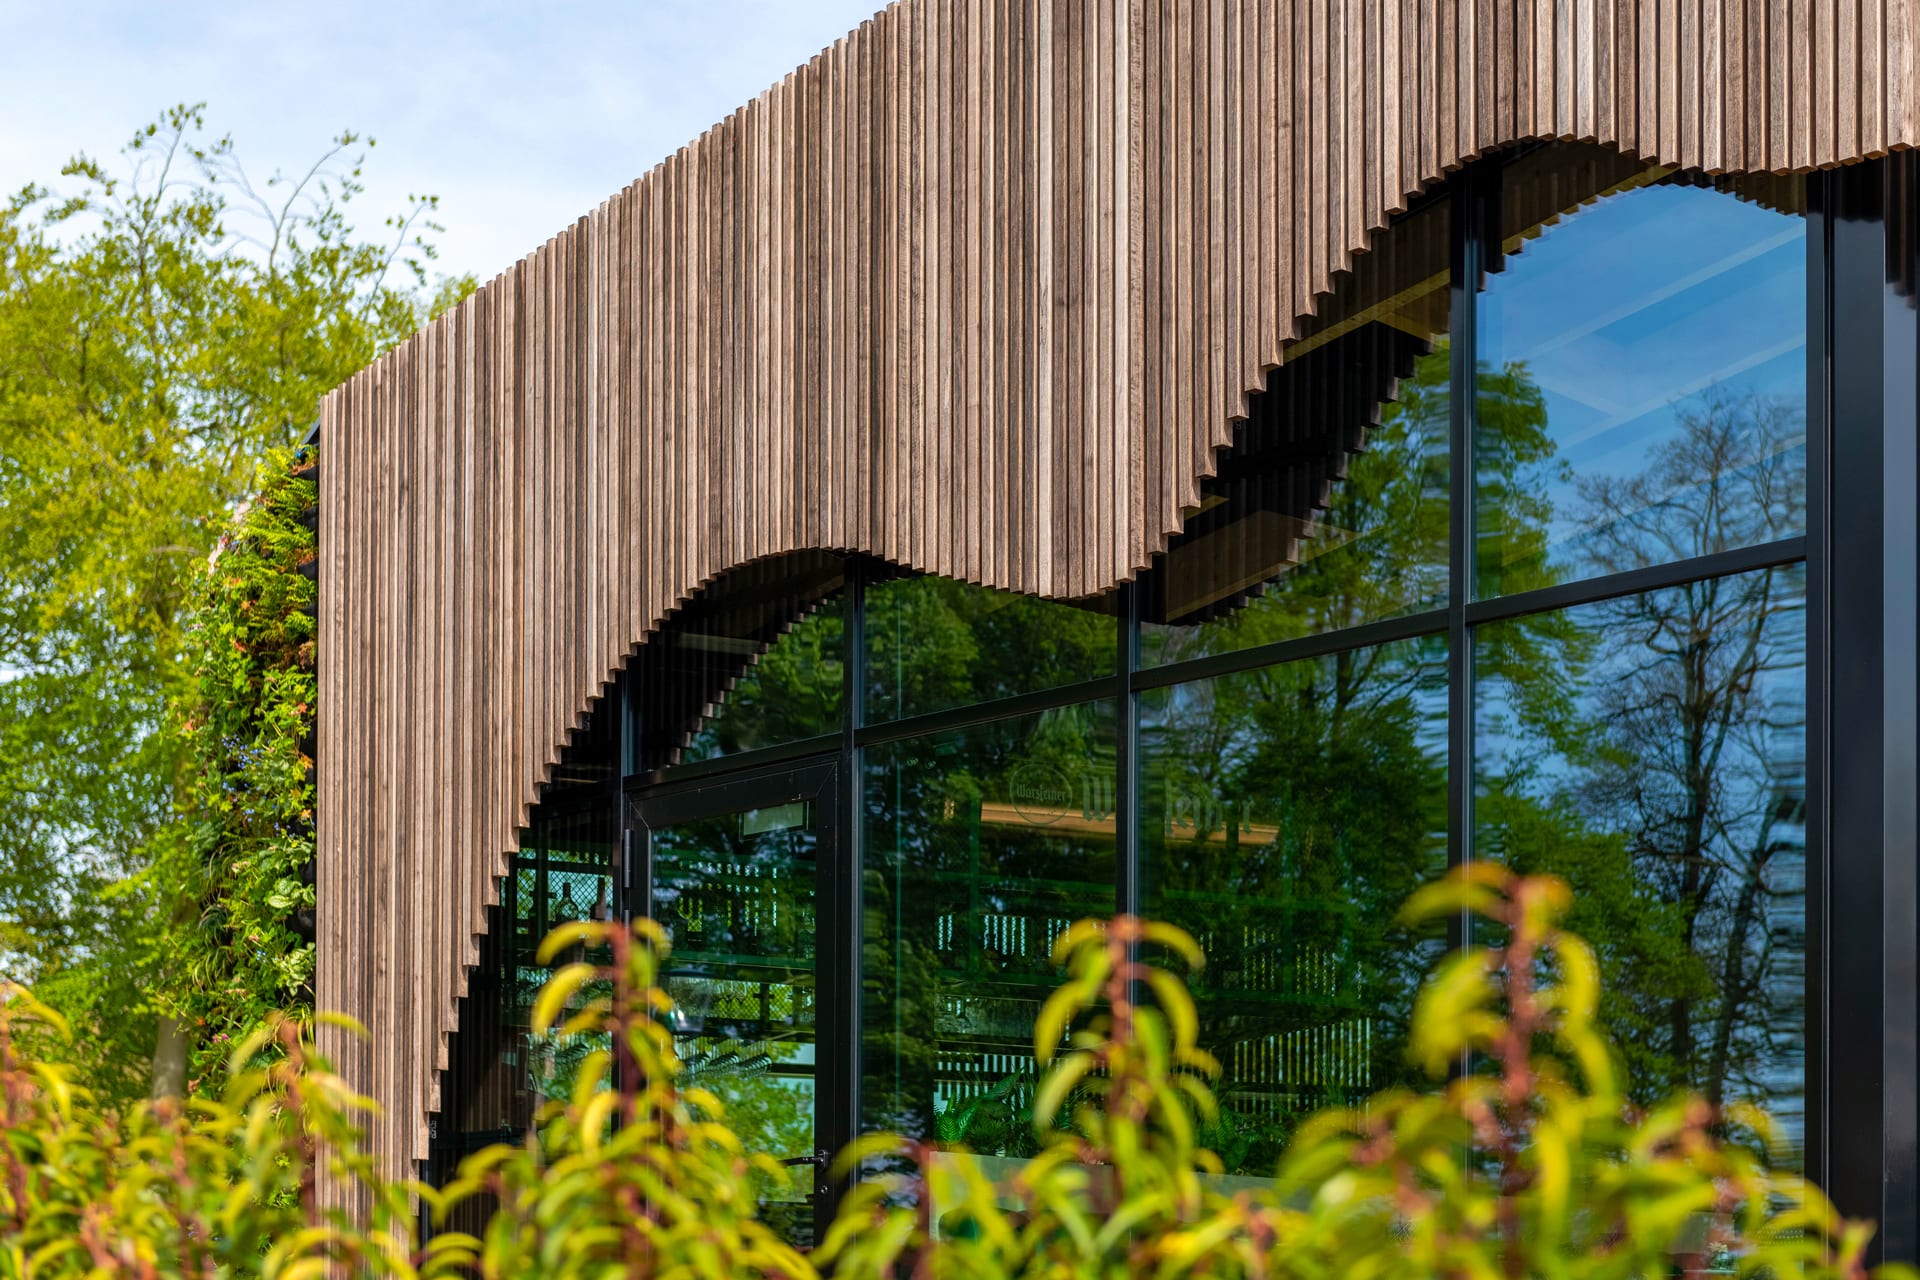
The Restaurant X Locals project combines captivating aesthetics with thoughtful ergonomics, thus creating a facade that not only protects the building but also becomes a strong and welcoming visual element of the place, enhancing the overall visitor experience at first glance.

Thermofraké

PR24