Rail in linear metre (Cladding)
116.2 ml
Surface
70 m²
La rencontre parfaite entre design, technologie et nature
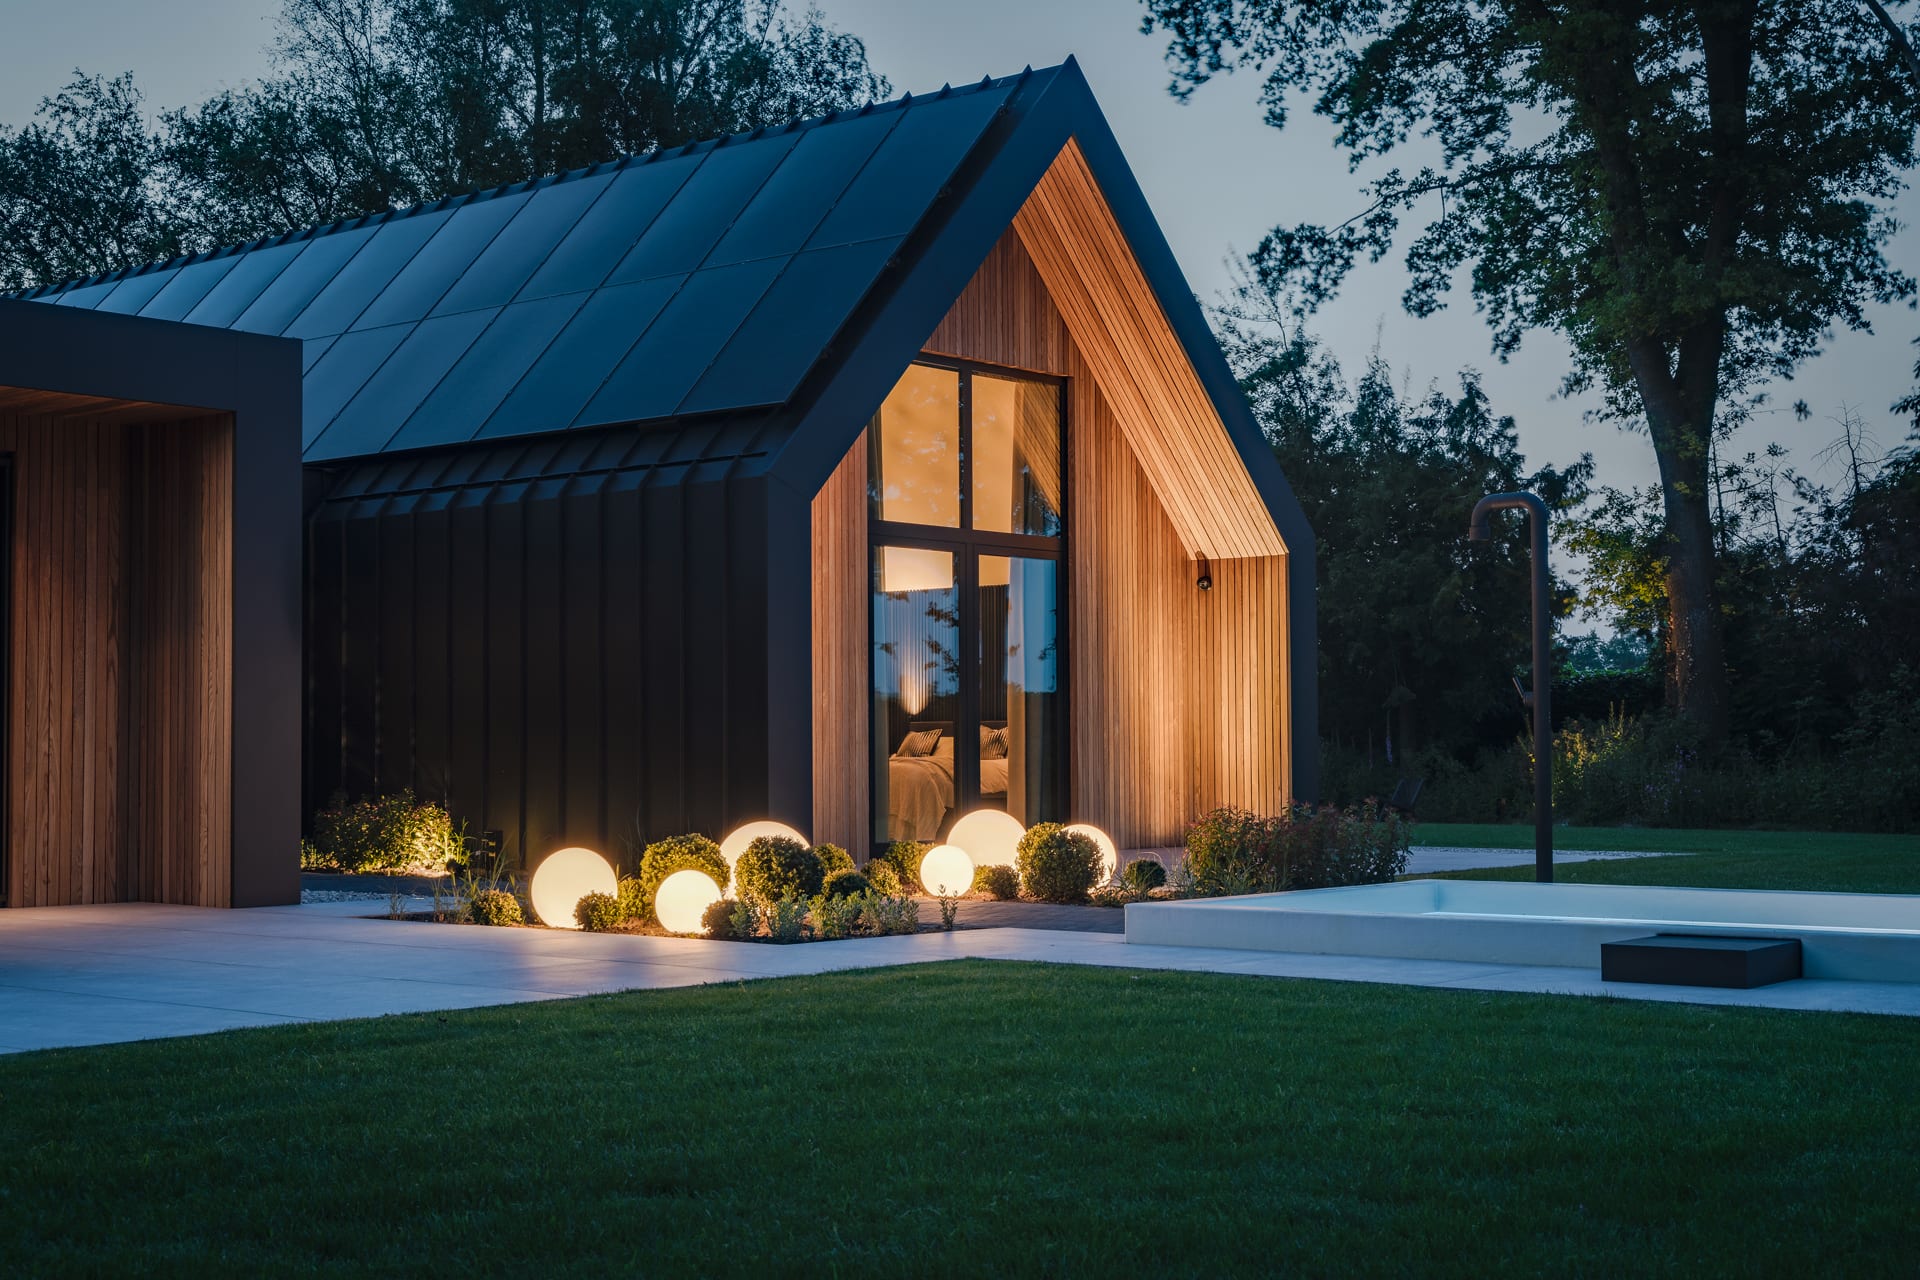
A warm facade thanks to wood
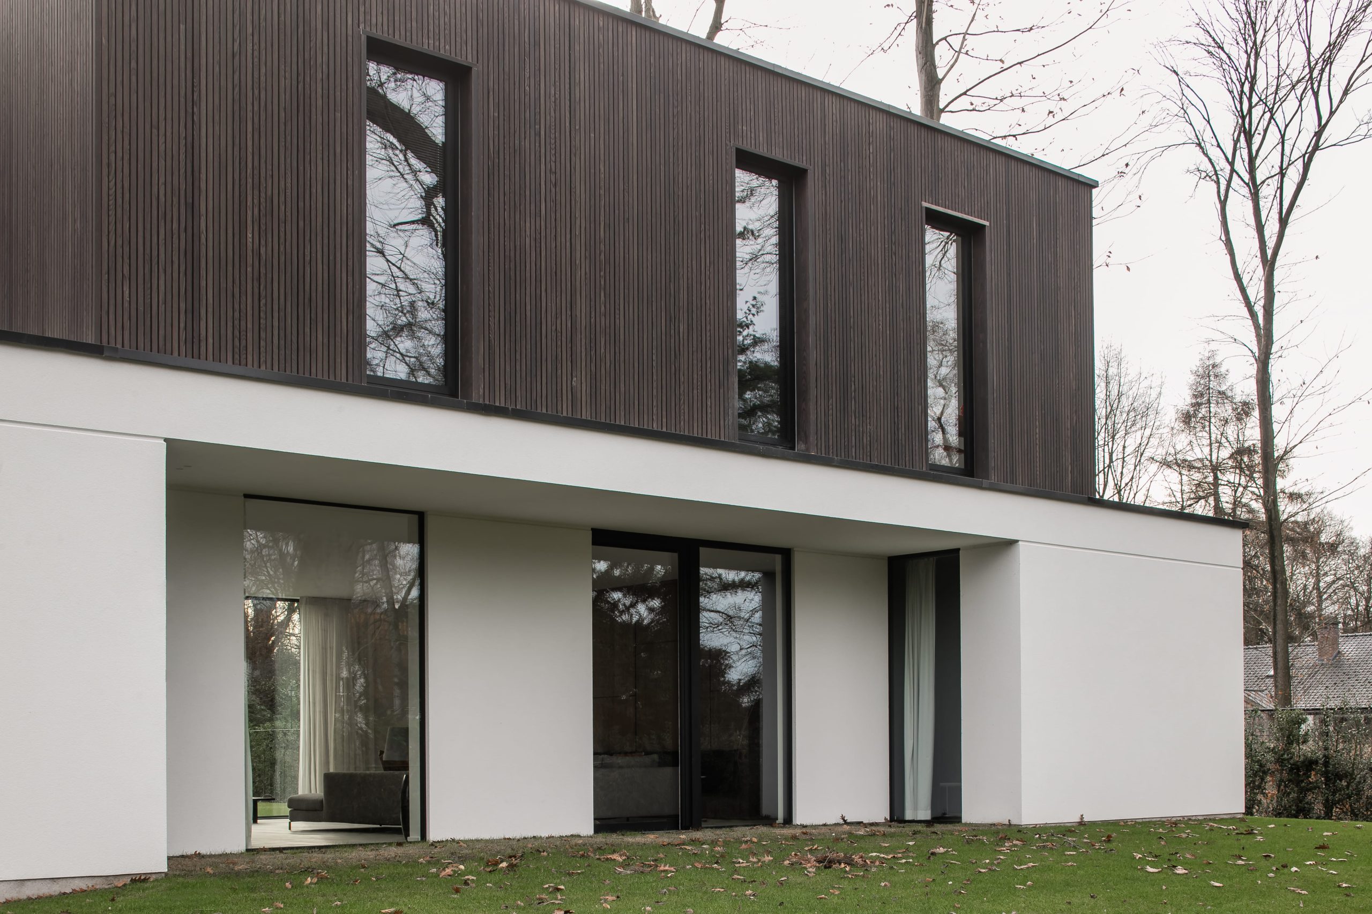
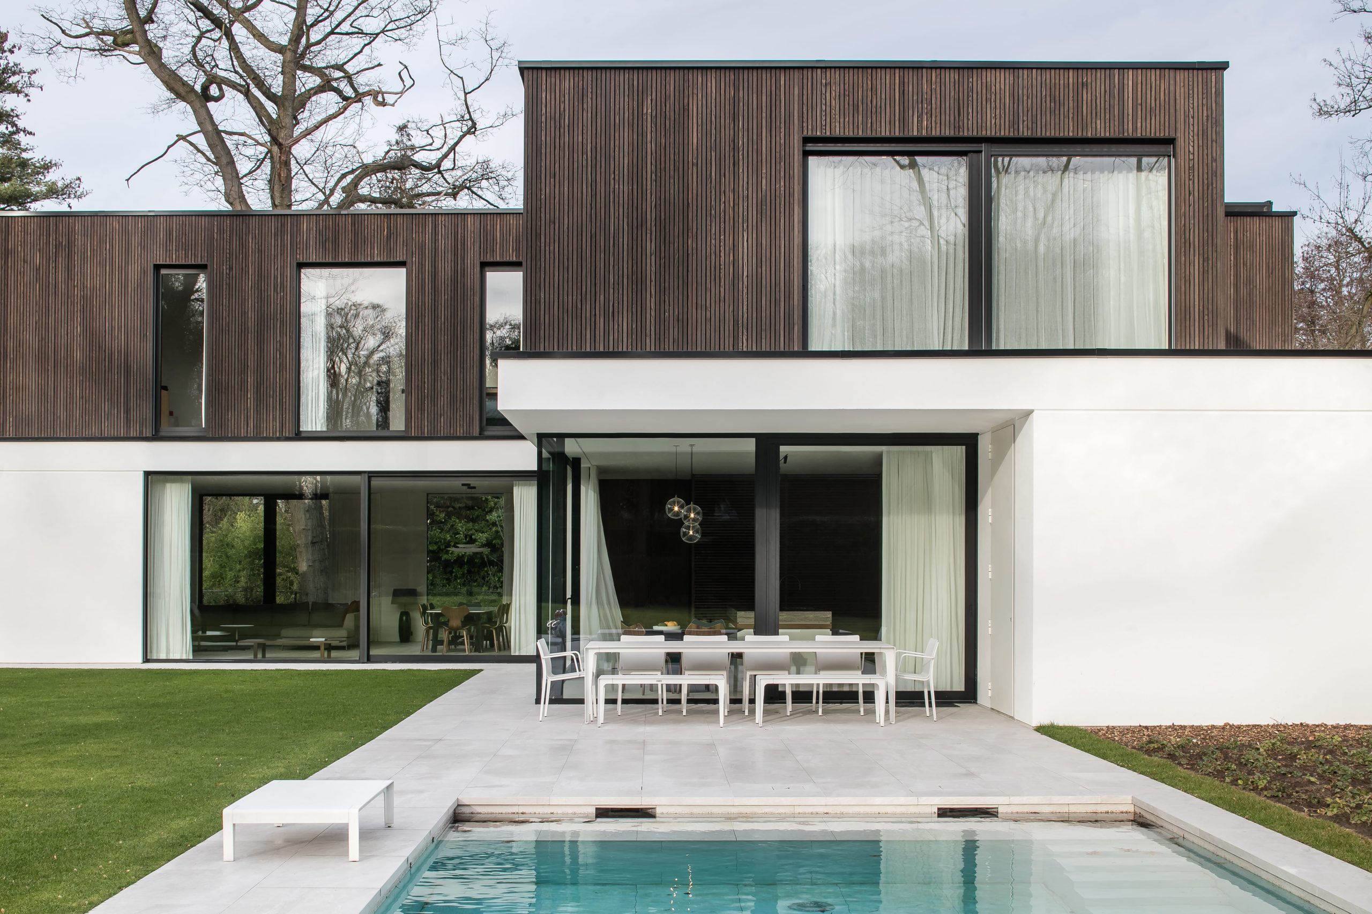
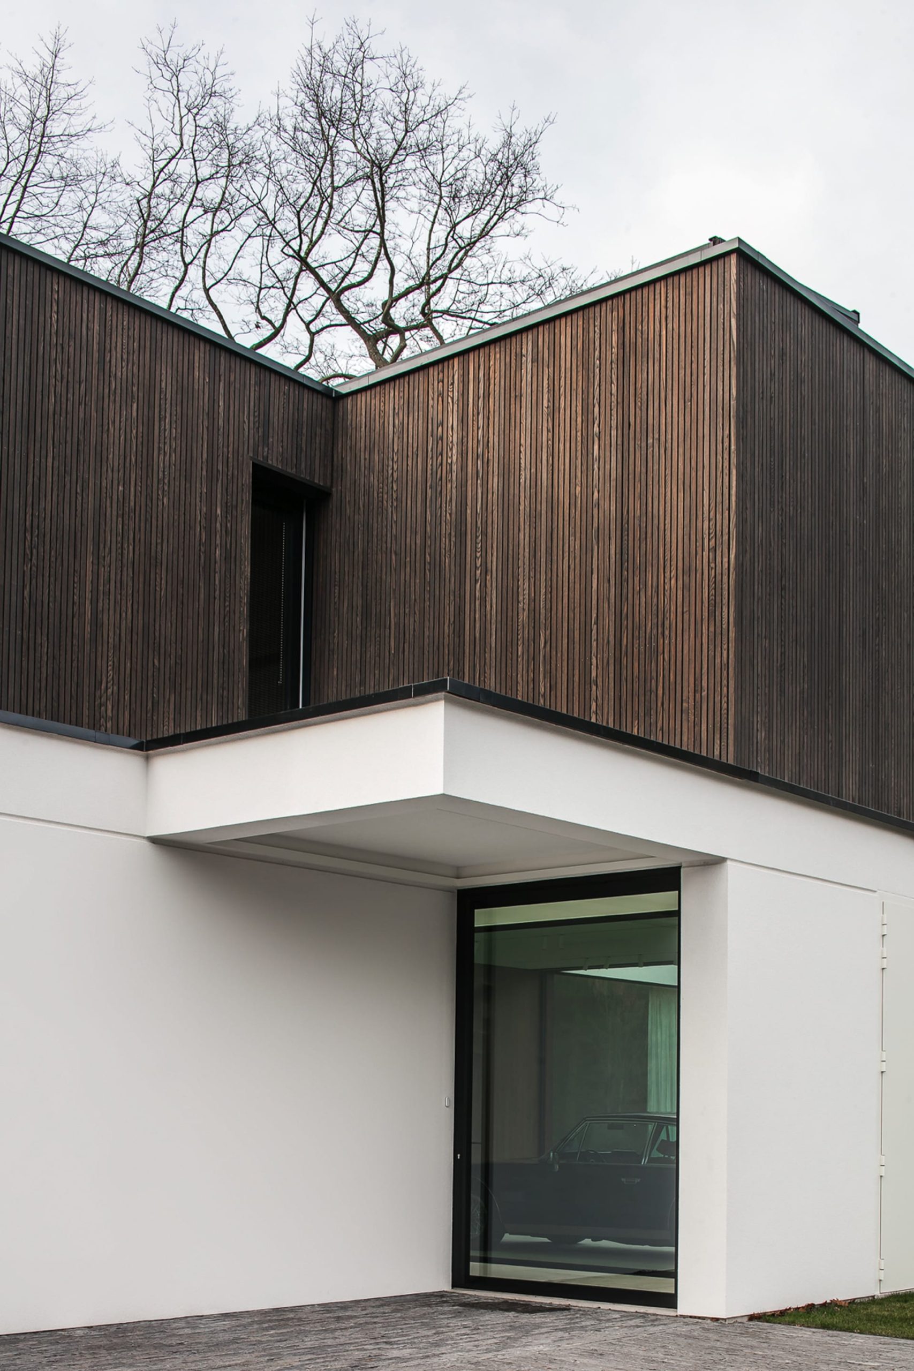
The facade of this project has been clad with Thermory® Thermo-ash siding, selected for its natural texture and visual warmth, which enhances the overall aesthetic of the house while creating a link with the interior elements visible from the hall.
The Grad® solution: elegance and precision
For the installation of the siding, the Grad® system with Flat Rail was chosen. Thanks to its invisible fastening, this process allows for clean, contemporary facade lines without visible screws, contributing to the elegance and refined appearance of the cladding.
Project specificities
Harmony between design and functionality
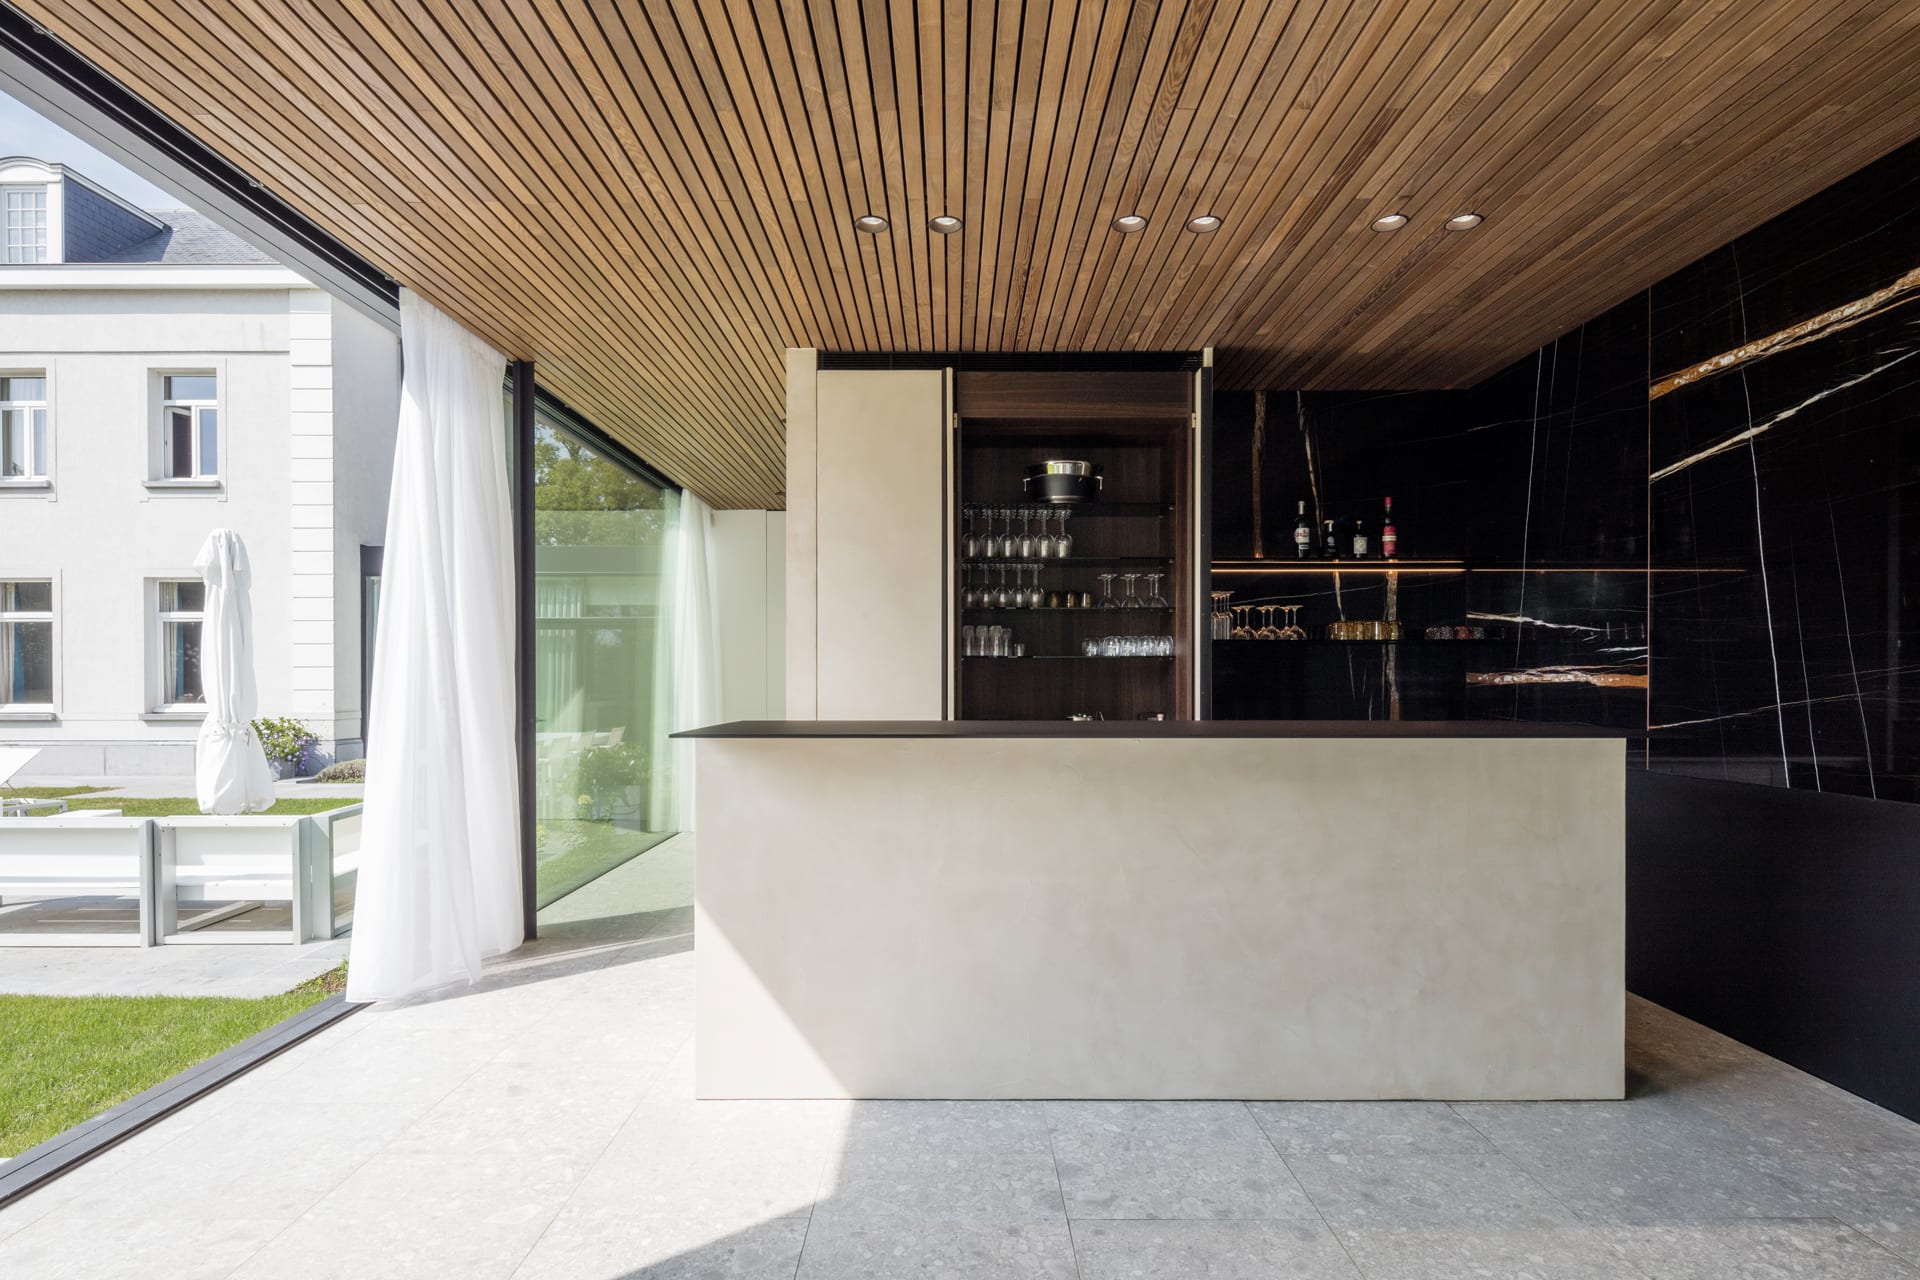
Beyond its aesthetic appeal, the choice of the Grad® system meets the owner’s expectations by offering precise and durable installation, while creating continuity between outdoor and indoor spaces—from the entrance hall to the areas opening onto the garden.
A personalized and inspiring project
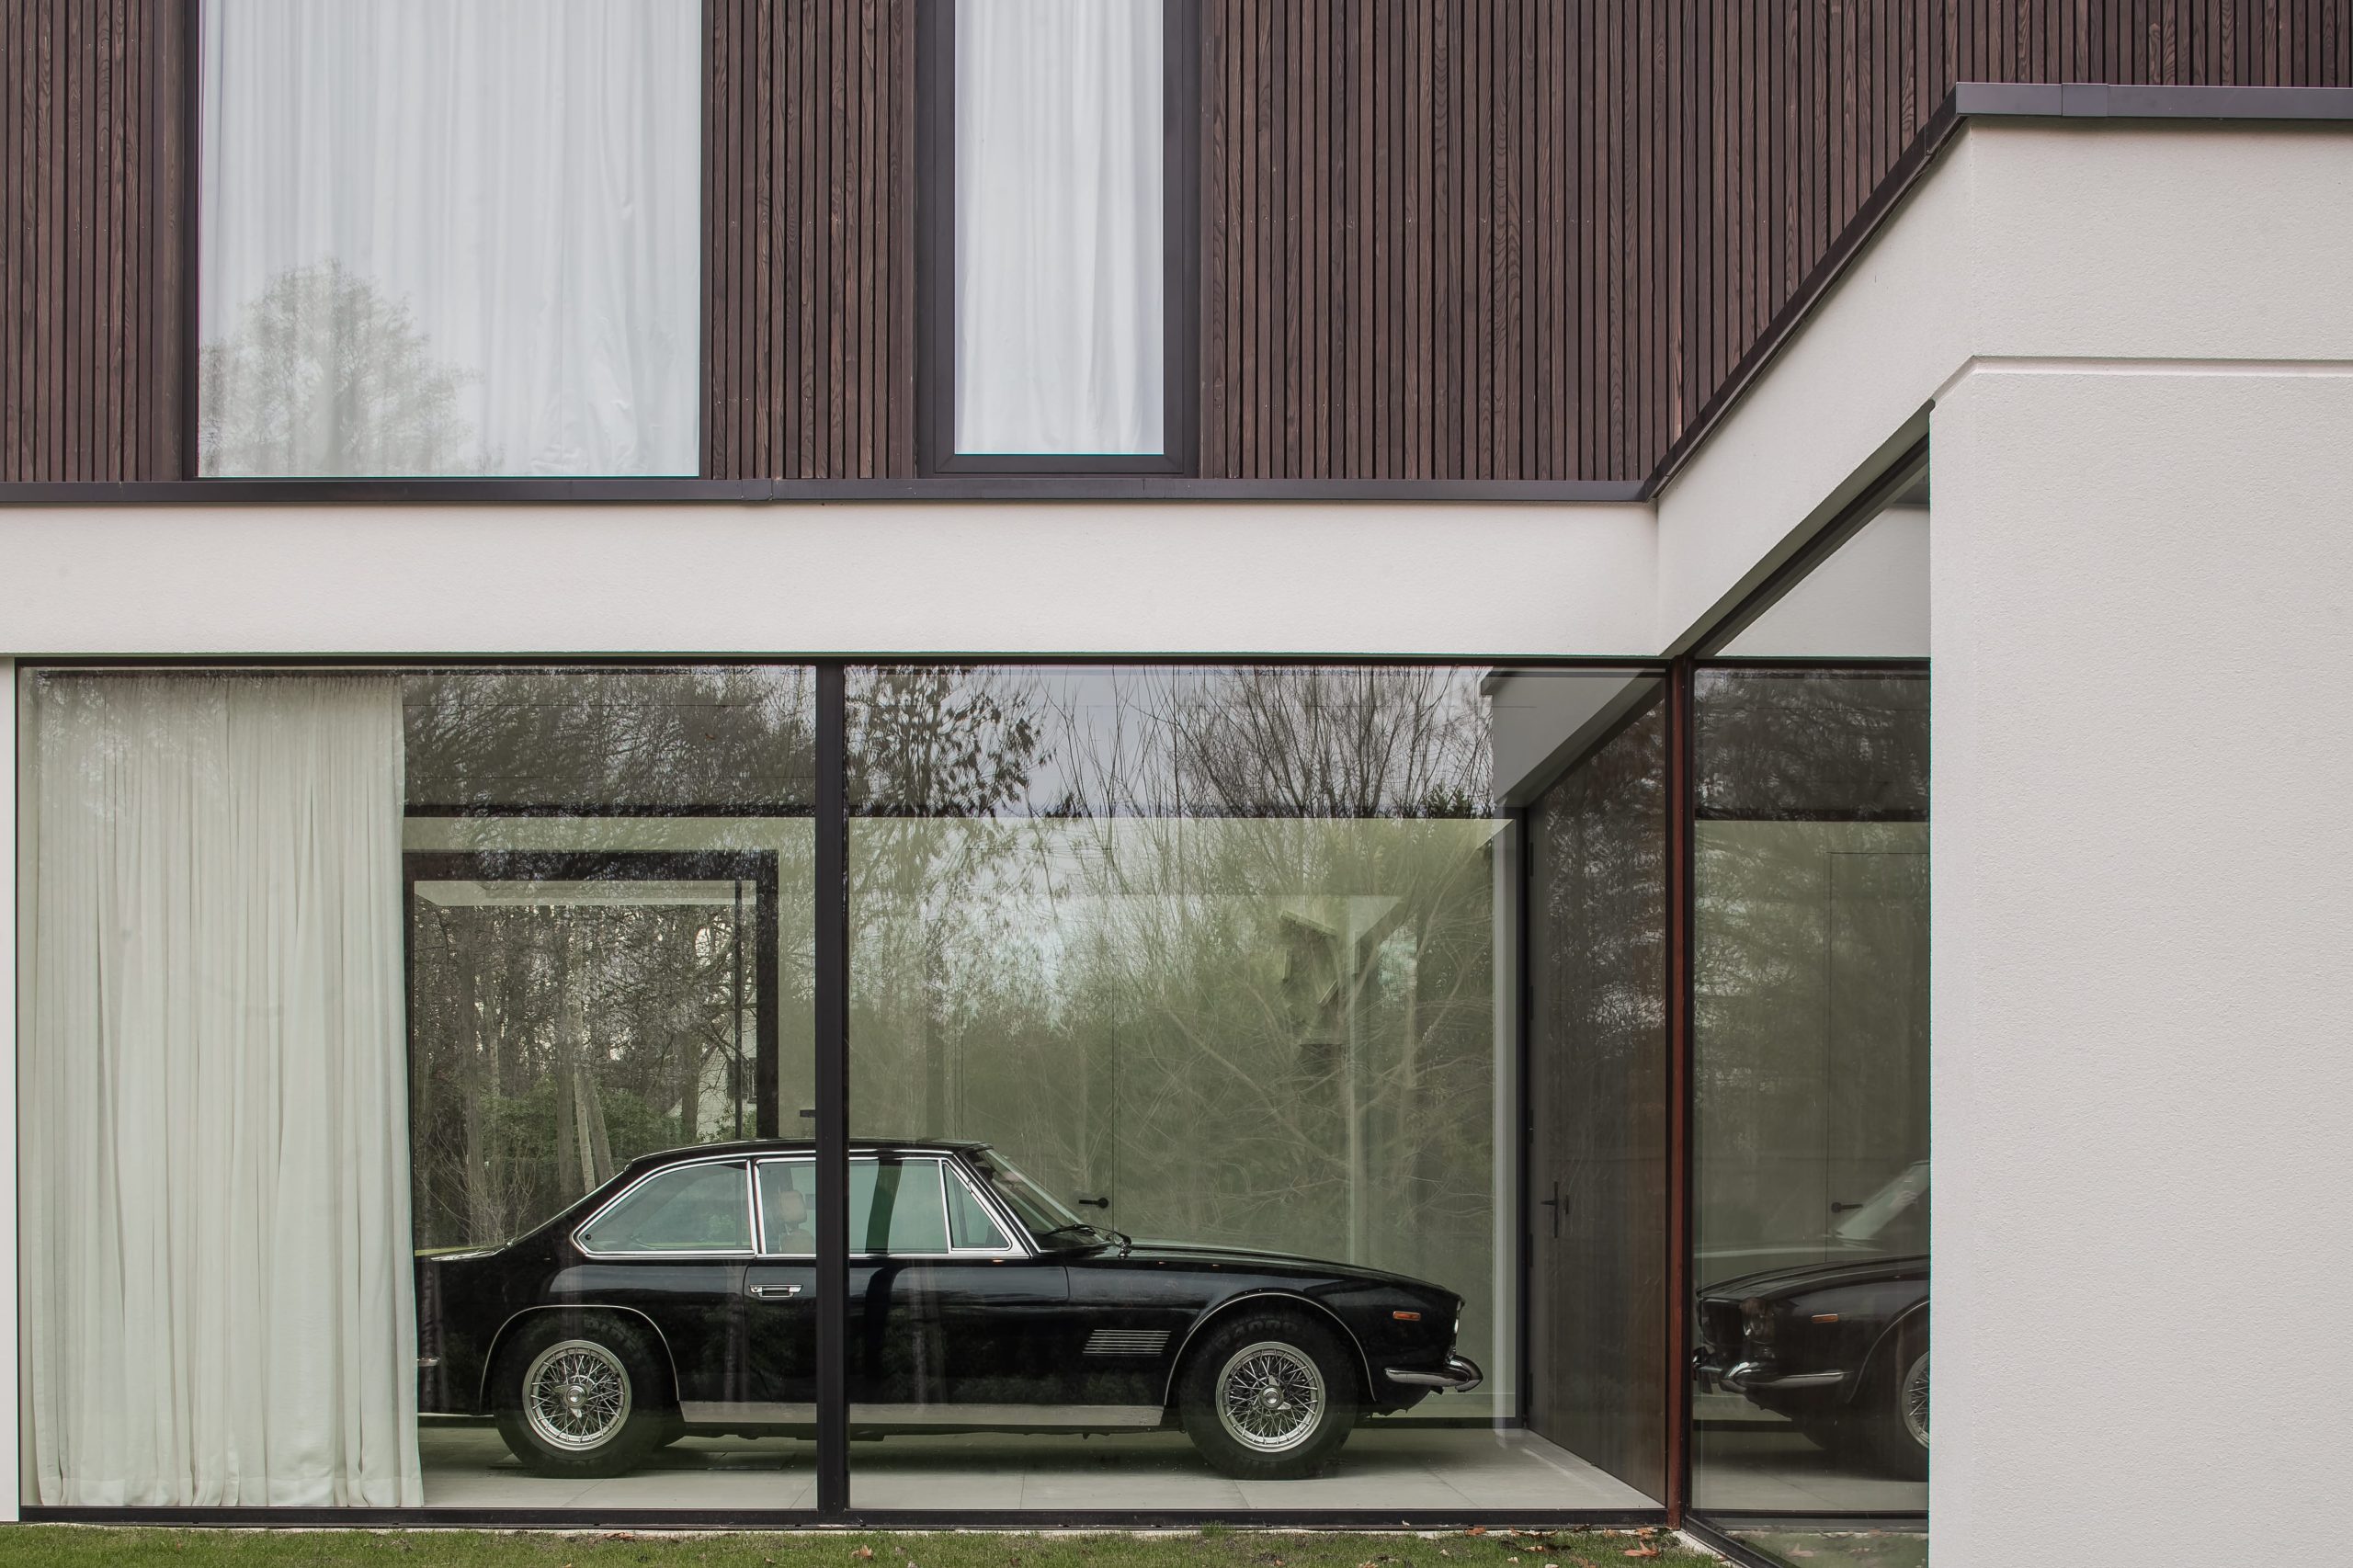
A remarkable feature of this house is the glass “car wardrobe,” which showcases a 1967 Maserati Mexico, integrated as a design element in its own right. This detail illustrates how the architecture and exterior design were conceived to meet the owner’s strong personal and aesthetic vision.

Thermo-ash

Flat rail